

Primary on Main
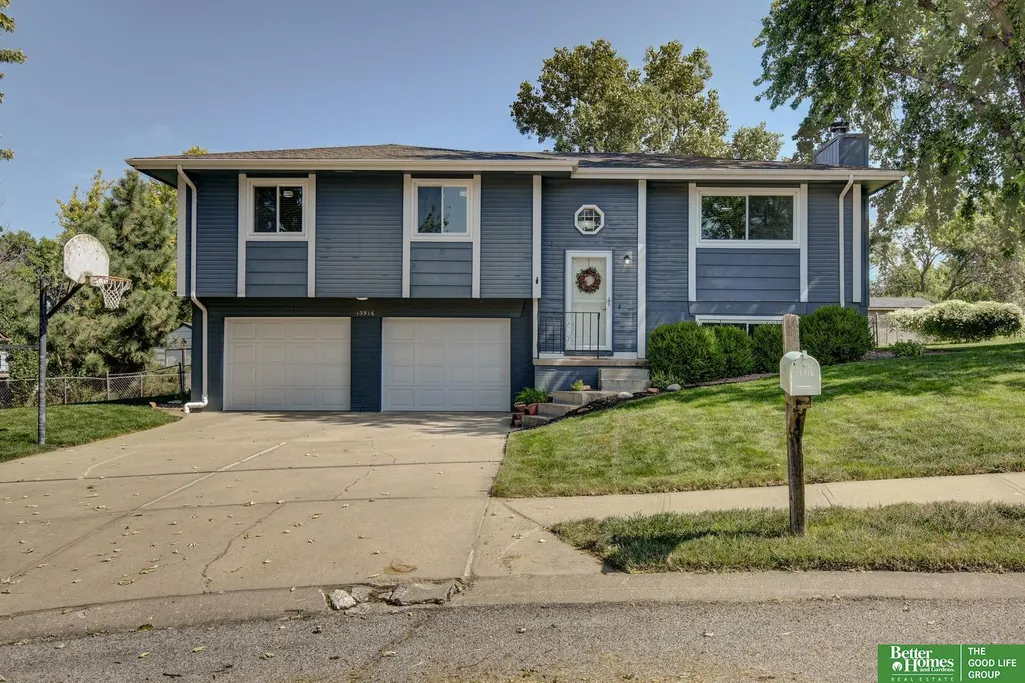
Address
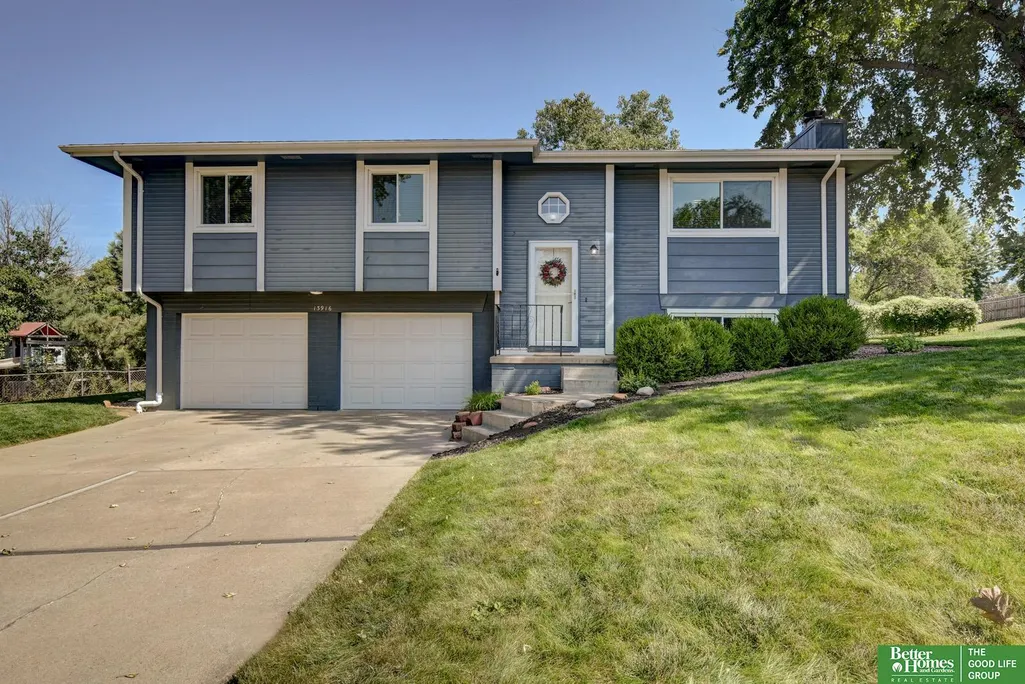
13916 Lisa Circle, Omaha, NE
Price
$ 285,000
Property Attributes
- ID#22625219
- TypeSingle Family
- Listing Status ACTIVE
- CountySarpy
- CityOmaha
- AreaSarpy
- NeighborhoodThe Meadows
- Zip68138
- Style
- Year Built1991
- Taxes$ 4893
- Price$ 285,000
- Bedrooms3
- Full Bathrooms3
- Half Bathrooms0
- Sqr Footage1509
- Lot Size0.256 Acres
Data Source:
Great Plains Regional MLS
Property Description
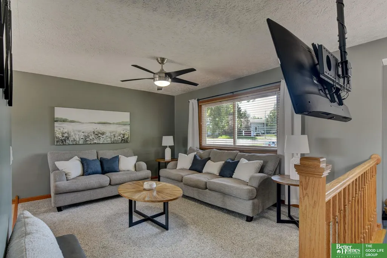
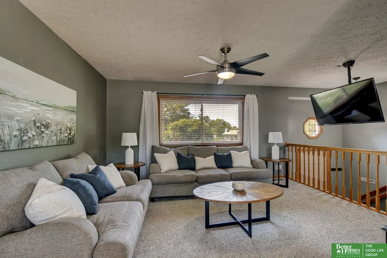
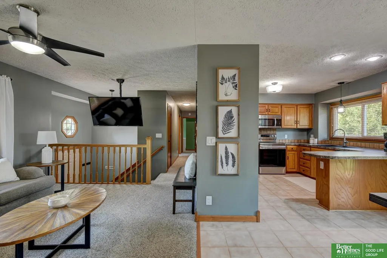
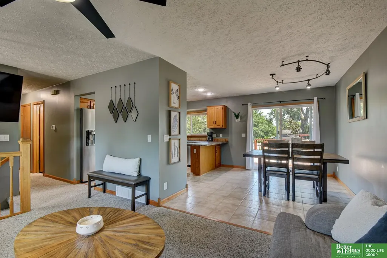
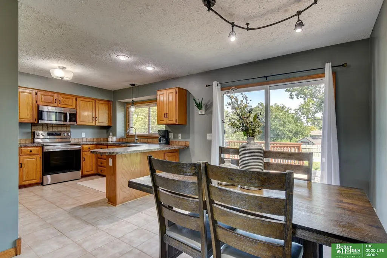
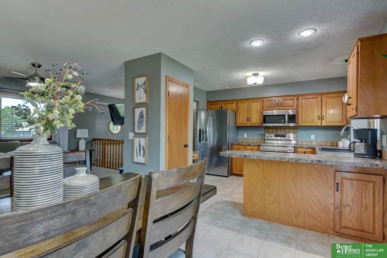
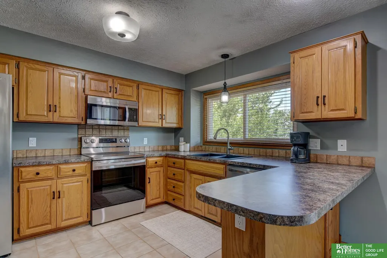
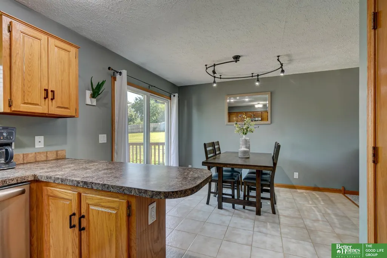
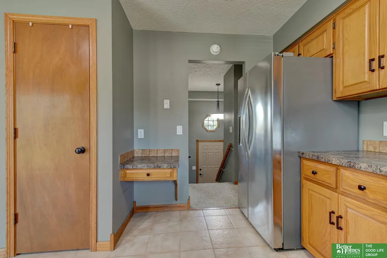
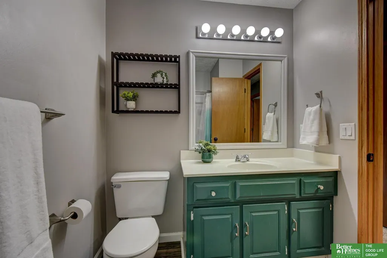
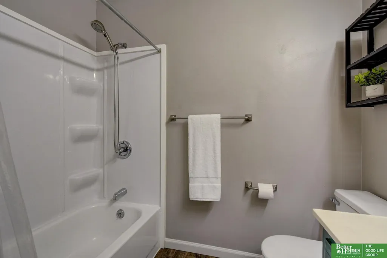
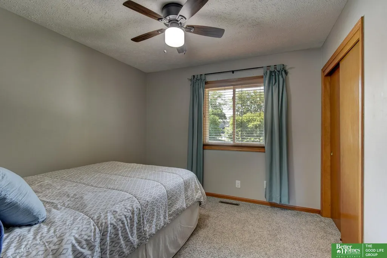
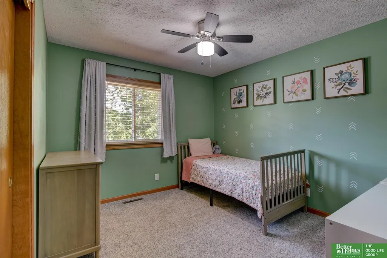
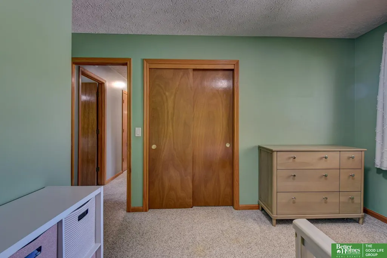
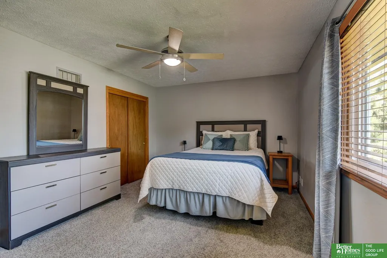
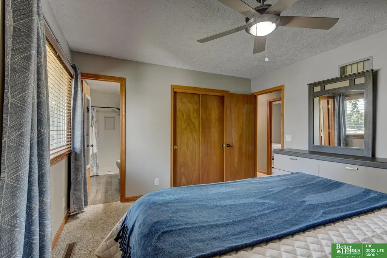
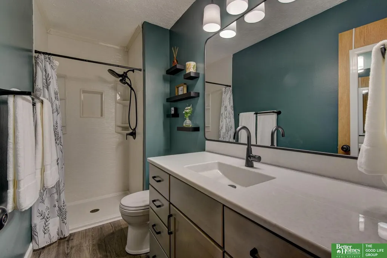
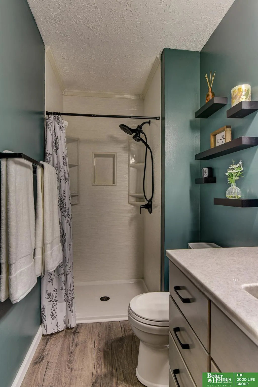
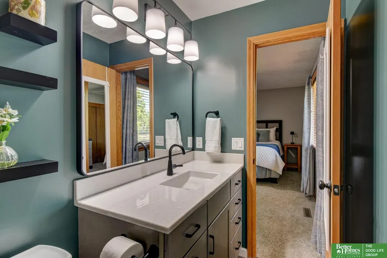
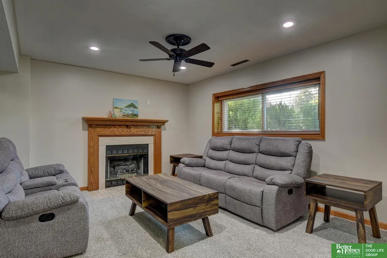
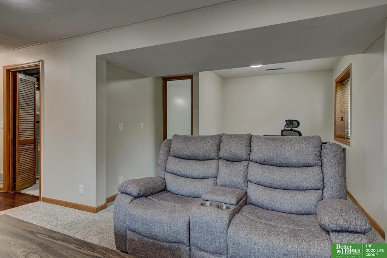
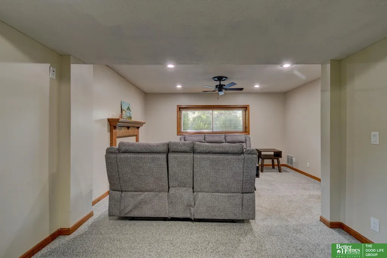
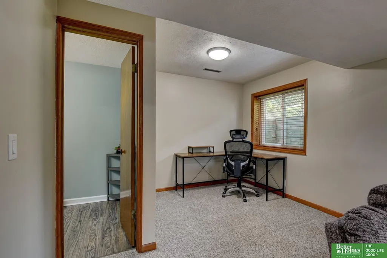
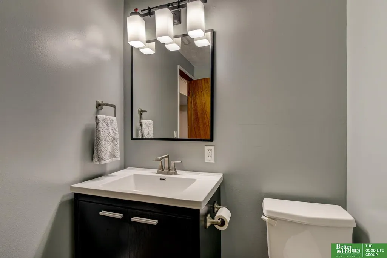
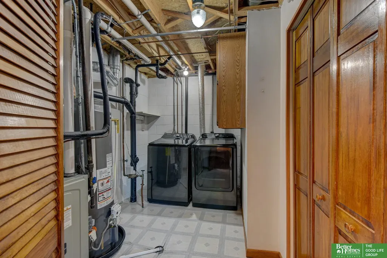
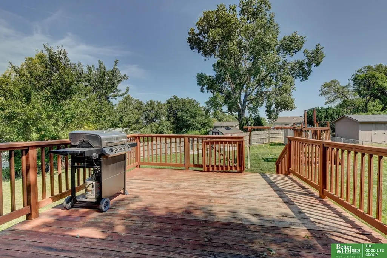
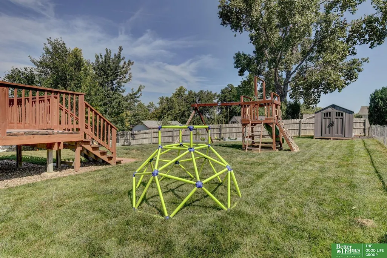
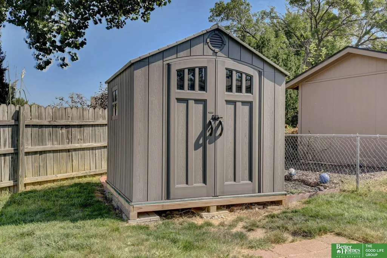
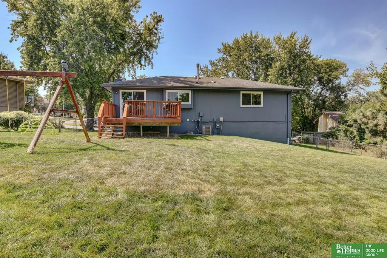
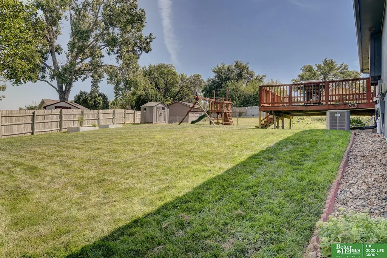
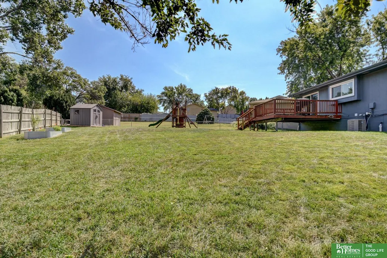
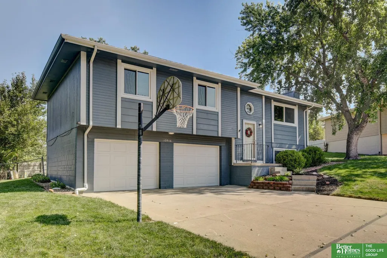
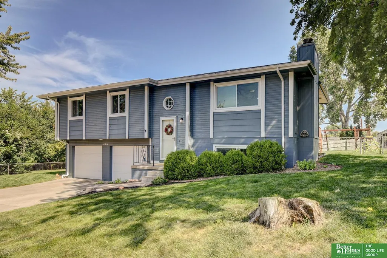
Contract Pending Pre-inspected and thoughtfully improved, this Millard home combines the cosmetic updates you’ll notice right away with the big-ticket improvements you’ll appreciate for years to come. The kitchen has been refreshed with newer appliances, countertops, sink, hardware, lighting, tile backsplash and a convenient breakfast bar. The primary suite is equally updated with two closets and a remodeled 3/4 bath featuring an Onyx shower, LVP flooring, new vanity and lighting. Downstairs, the finished lower level offers a comfortable rec room with gas fireplace and an updated half bath. Fresh paint, newer carpet, updated fans & lighting, and new rocker switches throughout & all NEW windows. HVAC was replaced in 2020, the water heater in 2022, and the garage doors and opener in 2024. Outside, the fenced yard, large deck, landscaping, & NEW shed add even more value. Neighborhood pool/community center. 35 minutes to Lincoln! All of this on a spacious cul-de-sac near lakes, trails, sho
| Elementary School | Middle School | High School |
|---|---|---|
| Norris Elementary School | Millard Central Middle School | Millard South High School |
| Price History | |
|---|---|
| 9/2/2026 | Listed $285,000 |
General Features
| Sewer | Public Sewer |
|---|---|
| Heating | Natural Gas |
| Cooling | Central Air |
| Roof | Composition |
| Appliances | Range |
| Garage Spaces | 2 |
| Patio/Porch Features | Porch |
| Construction Materials | Masonite |
| Year Built | 1991 |
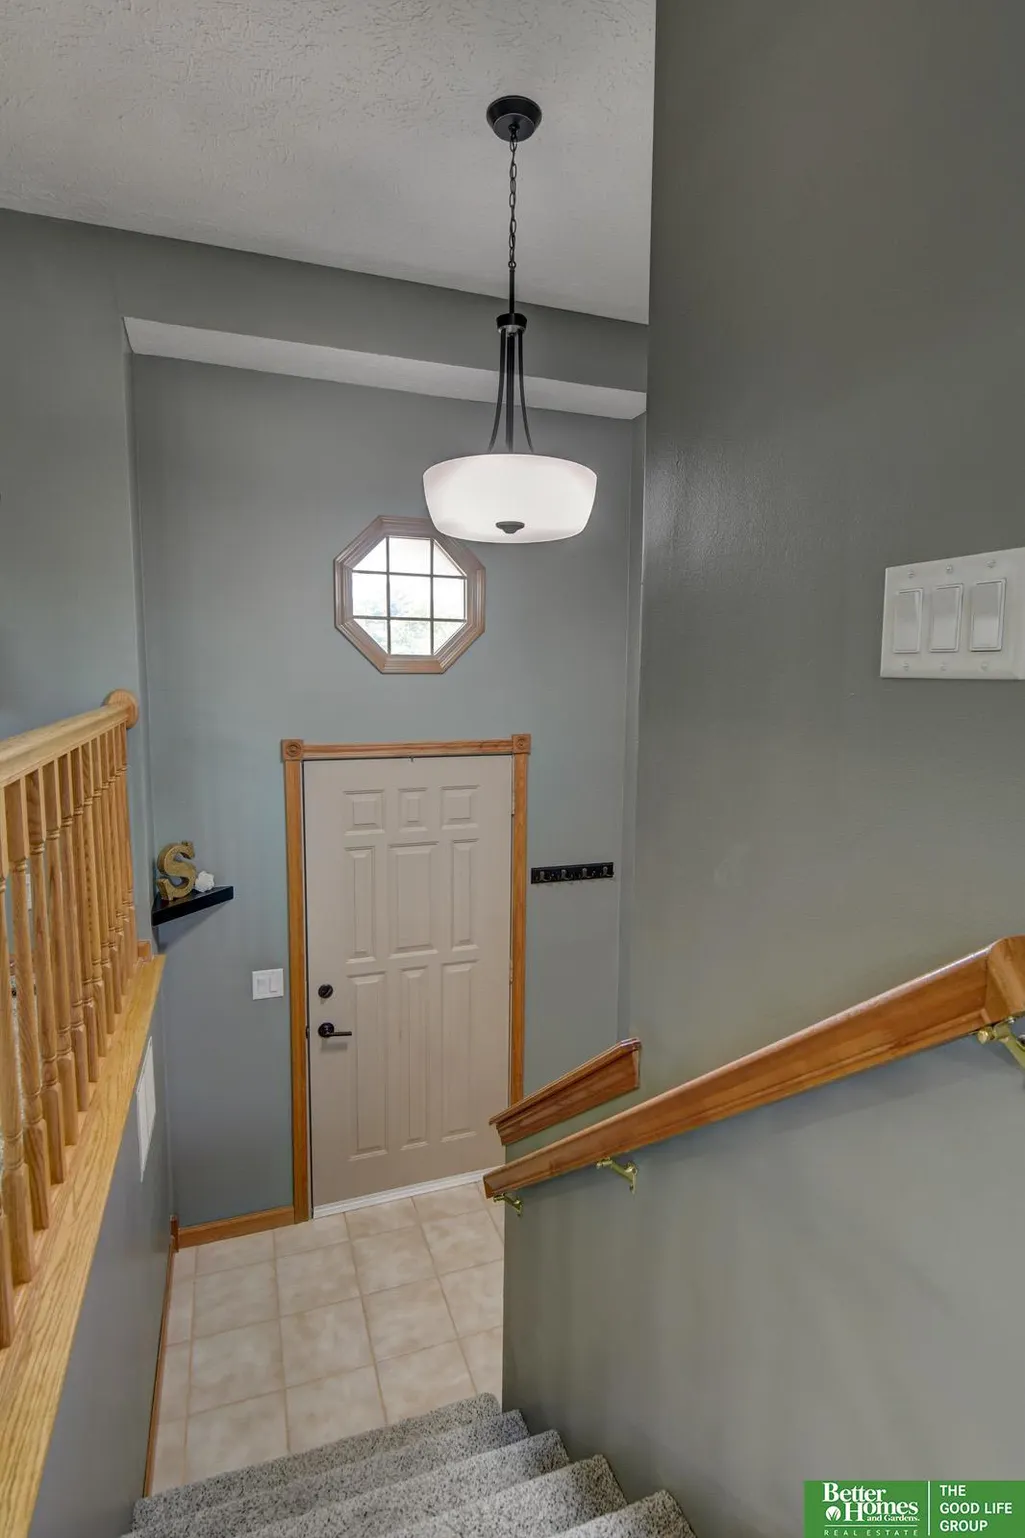
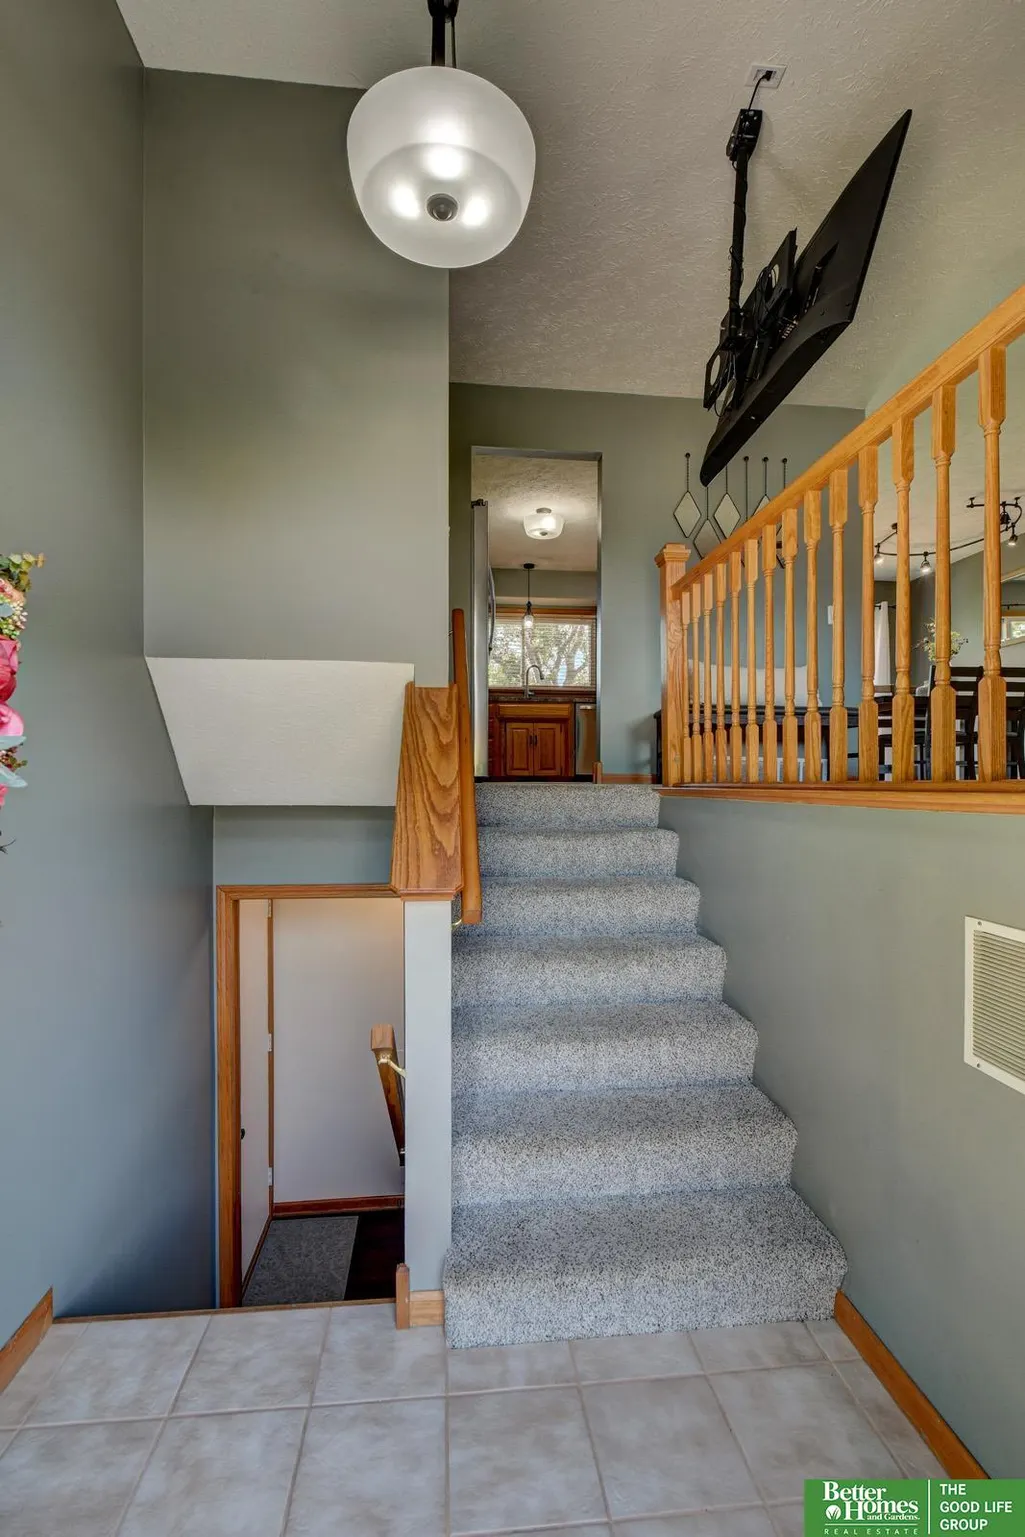
| Levels | Split Entry |
| Property Subtype | Single Family Residence |
| Tax Year | 2025 |
| Ownership | Fee Simple |
| County | Sarpy |
| New Construction | false |
| Property Type | Residential |
| HOA | false |
| Attached Garage | true |
| Subdivision Name | The Meadows |
| Garage Y/N | true |
| Other Structures | Shed(s) |
| Full Baths | 1 |
| Status | ACTIVE |
| Directions | From South 144th st. and Giles Rd- Take Giles road east to Meadows Parkway, turn right at Meadows Parkway, and then turn left on Lisa circle. |
| ModificationTimestamp | 2026-09-08T14:04:51.700Z |
| High School | Millard South |
| City | Omaha |
| Senior Community Y/N | false |
| High School District | Millard |
| MLS Area | Sarpy |
| Lot Size Units | Square Feet |
| Lot Size Square Feet | 11153 |
| Carport Y/N | false |
| Elementary School | Norris |
| Tax Annual Amount | 4893.7 |
| Middle/Junior High School | Millard Central |
| Property Condition | Not New and NOT a Model |
| Virtual Tour | https://my.matterport.com/show/?m=G85GVDgK2Ws&mls=1 |
| Building Area Units | Square Feet |
| Primary Bedroom Level | Main Floor |
| Living Area Units | Square Feet |
| Standard Status | Active |
| Occupancy Type | Owner |
| Middle/Junior School District | Millard |
| Elementary School District | Millard |
| Virtual Tour | https://my.matterport.com/show/?m=G85GVDgK2Ws |
| Legal Description | LOT 38 THE MEADOWS REPLAT VI |
Interior Features
| Basement | Partially Finished |
|---|---|
| Total Fireplaces | 1 |
| Fireplace Features | Recreation Room |
| Kitchen Level | Main Floor |
| Basement (Y/N) | true |
| Air Conditioning Y/N | true |
| Heating Y/N | true |
| Window Features | Window Covering |
| Fireplace Y/N | true |
| Above Grade Finished Area | 1159 |
| Half Baths | 1 |
| 3/4 Baths | 1 |
| Total Bedrooms | 3 |
| Below Grade Finished Area | 350 |
| Living Room Level | Main Floor |
| Main Level Bathrooms | 2 |
| Below Grade Finished Area Unit Type | Square Feet |
| LivingAreaSource | Assessor |
| Above Grade Finished Area Unit Type | Square Feet |
| Kitchen Features | Ceramic Tile Floor |
| Total Baths | 3 |
| Primary Bathroom Features | 3/4 |
| Living Room Features | Wall/Wall Carpeting |
| Bedroom 3 Features | Wall/Wall Carpeting |
| Bedroom 2 Features | Window Covering |
| Dining Room Features | Ceramic Tile Floor |
| Kitchen Area | 133.4792 |
| Kitchen Length | 12.4167 |
| Kitchen Width | 10.75 |
| RoomBasementArea | 1111 |
| Primary on Main | 110.0764 |
| Second Bedroom Length | 10.0833 |
| Second Bedroom Width | 10.9167 |
| Bedroom 3 Area | 102.4722 |
| Bedroom 3 Length | 9.9167 |
| Bedroom 3 Width | 10.3333 |
| Dining Room Area | 9.4167 |
| Dining Room Width | 11.5 |
| Living Room Area | 166.2222 |
| Living Room Length | 14.6667 |
| Living Room Width | 11.3333 |
| Primary Bedroom Area | 161.7361 |
| Primary Bedroom Features | Wall/Wall Carpeting |
| Primary Bedroom Length | 14.1667 |
| Primary Bedroom Width | 11.4167 |
| Dining Room Level | Main Floor |
| Dining Room Area | 108.2917 |
| Bedroom 3 Level | Main Floor |
| Second Bedroom Level | Main Floor |
Exterior Features
| Fencing | Chain Link |
|---|---|
| Lot Features | Over 1/4 up to 1/2 Acre |
| Water Source | Public |
| Total Parking | 2 |
| Lot Size Area | 11153 |
| Foundation Details | Block |
| Building Area Total | 1509 |
| Lot Dimensions | 101.1 x 136.2 x 81.6 x 150.6 x 16 |
| Lot Size Acres | 0.256 |
| Lot Size Source | Assessor |
| Covered Spaces | 2 |
| Other Equipment | Sump Pump |
Amenities
- Foreclosure
- Views
- Short Sale
- New Construction
- Adult 55+
- Lease To Own
- No HOA Fees
- Furnished
- Primary On Main
- Air Conditioning
- Seller Finance
- Green
- Fixer Upper
- Horse
- Golf
- Fireplace
- Deck
- Garage
- Basement
- Pool
Property vs Single Family Average in 68138
Price
Taxes
Year Built
 This data is from various Participants of the Great Plains REALTORS® Multiple Listing Service Inc Internet Data Exchange; is for consumers personal, non-commercial use and may not be used for any purpose other than to identify prospective properties consumers may be interested in purchasing; the listing broker is listed on each listing; the information is deemed reliable but not guaranteed, and is copyrighted ©2026 Great Plains REALTORS® Multiple Listing Service, Inc. Information is
