


Address
14001 Virginia Street, Omaha, NE
Price
$ 275,000
Property Attributes
- ID#22624424
- TypeSingle Family
- Listing Status ACTIVE
- CountyDouglas
- CityOmaha
- AreaDouglas
- NeighborhoodThe Meadows
- Zip68138
- StyleTraditional
- Year Built1992
- Taxes$ 4410
- Price$ 275,000
- Bedrooms3
- Full Bathrooms2
- Half Bathrooms0
- Sqr Footage1345
- Lot Size0.19 Acres
Data Source:
Great Plains Regional MLS
Property Description
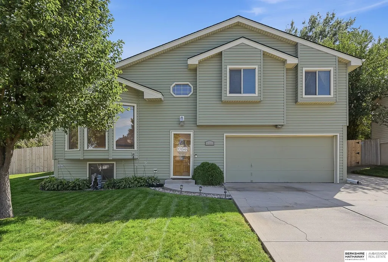
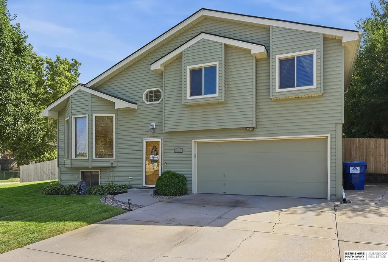
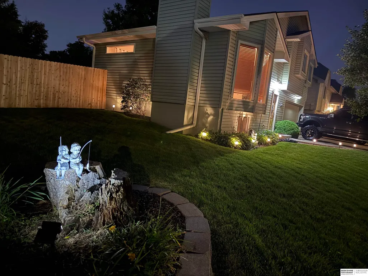
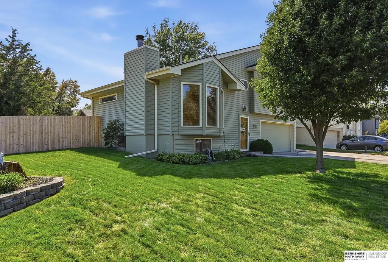
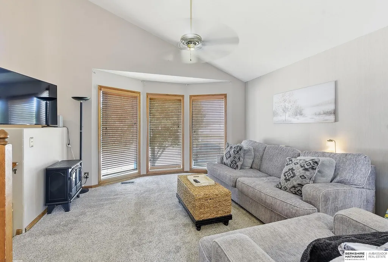
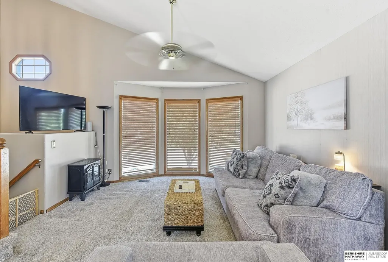
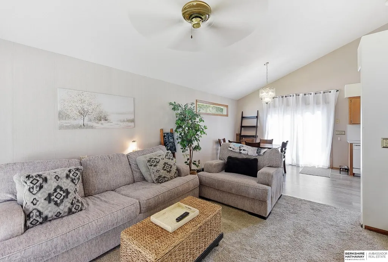
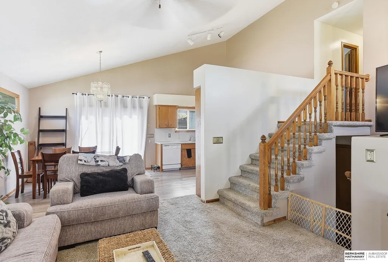
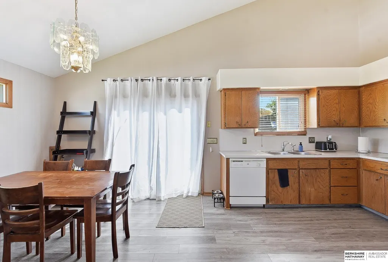
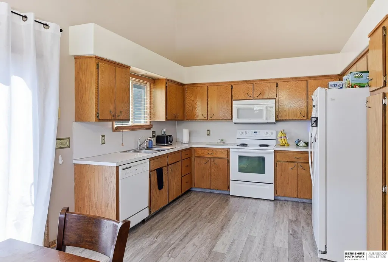
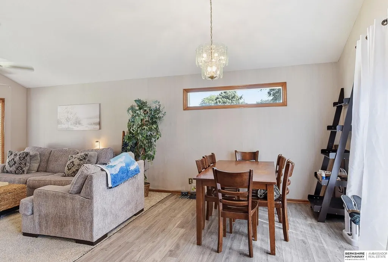
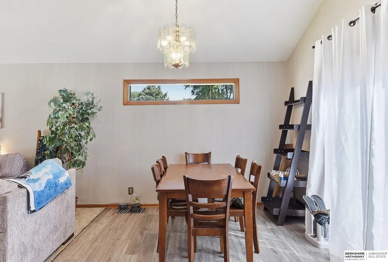
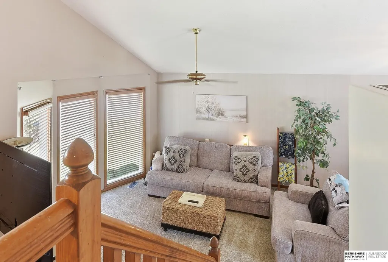
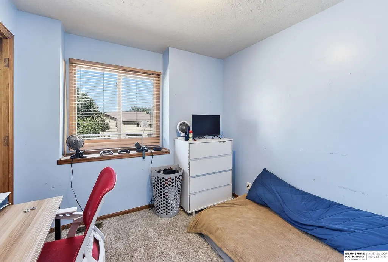
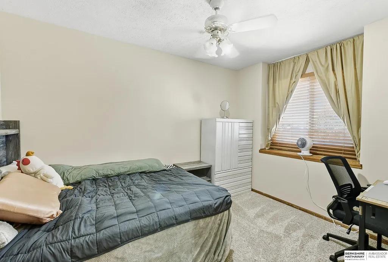
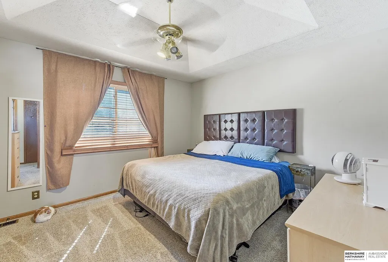
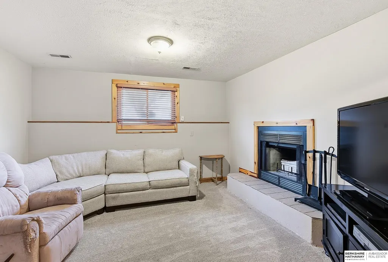
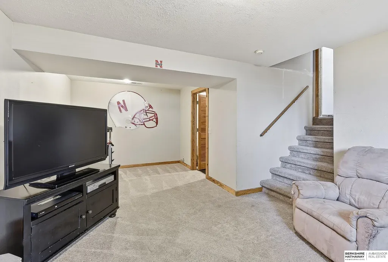
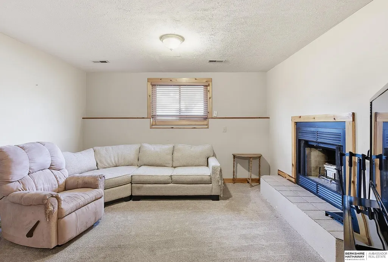
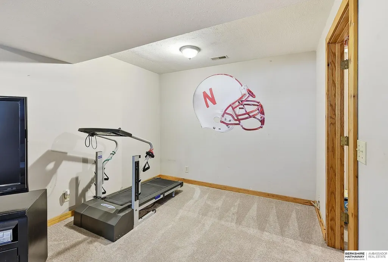
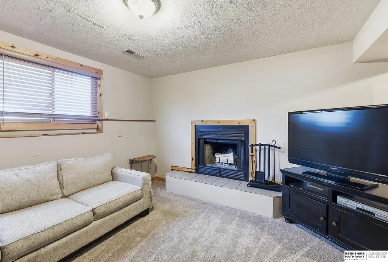
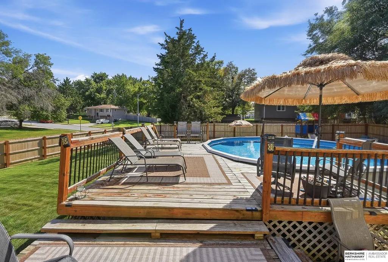
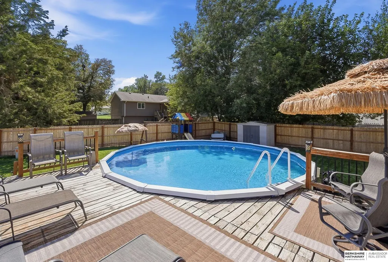
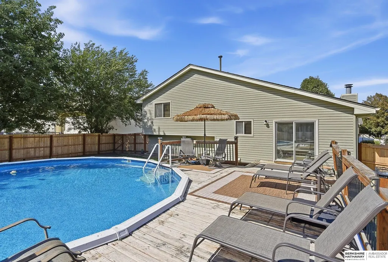
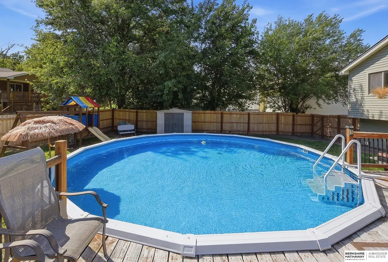
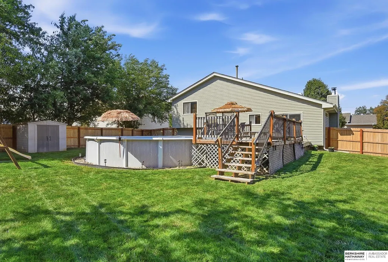
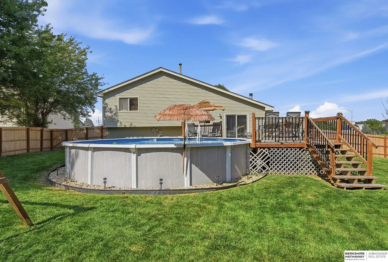
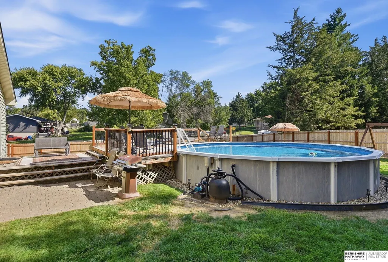
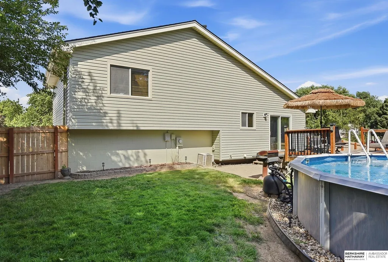
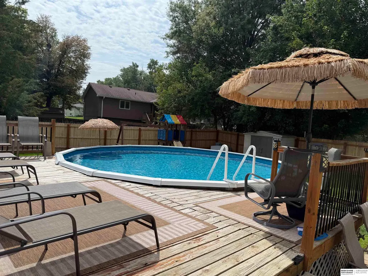
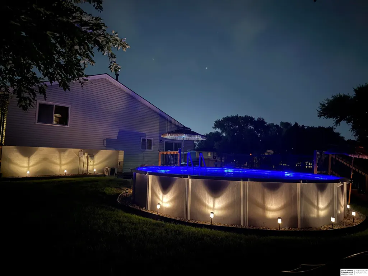
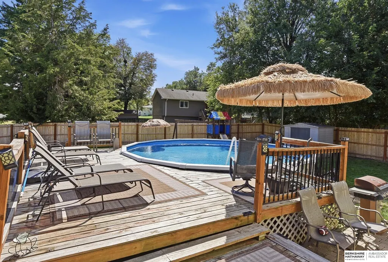
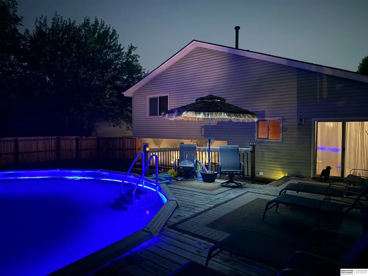
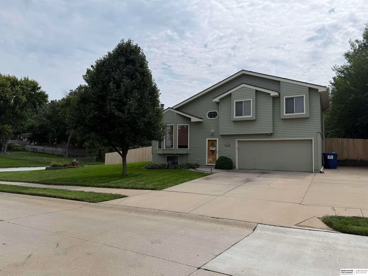
Contract Pending Backup offers YOUR SUMMER OASIS AWAITS! Situated on a spacious corner lot, this inviting 3-bedroom multi-level home offers the perfect blend of comfortable living, entertaining space, & an incredible backyard retreat. Step inside to an open-concept main level highlighted by cathedral vaulted ceilings. The dining area flows seamlessly outdoors through sliding glass doors, making summer entertaining effortless. Step outside & discover your own private backyard oasis, complete with an above-ground pool, newer pool deck, & dreamy outdoor lighting that sets the mood for relaxing summer evenings. Includes a new 6' wood privacy fence & a backyard shed. The finished basement adds valuable living space & features a cozy wood-burning fireplace—the perfect spot for movie nights, kids' hangouts, game day fun! The primary bedroom offers a walk-in closet, maintenance-free siding, an 8-year-old roof, & a newer water heat. A convenient third parking space. Come see this corner lot gem
| Elementary School | Middle School | High School |
|---|---|---|
| Norris Elementary School | Millard Central Middle School | Millard South High School |
| Price History | |
|---|---|
| 8/25/2026 | Listed $275,000 |
General Features
| Sewer | Public Sewer |
|---|---|
| Heating | Natural Gas |
| Cooling | Central Air |
| Utilities | Cable Available |
| Roof | Composition |
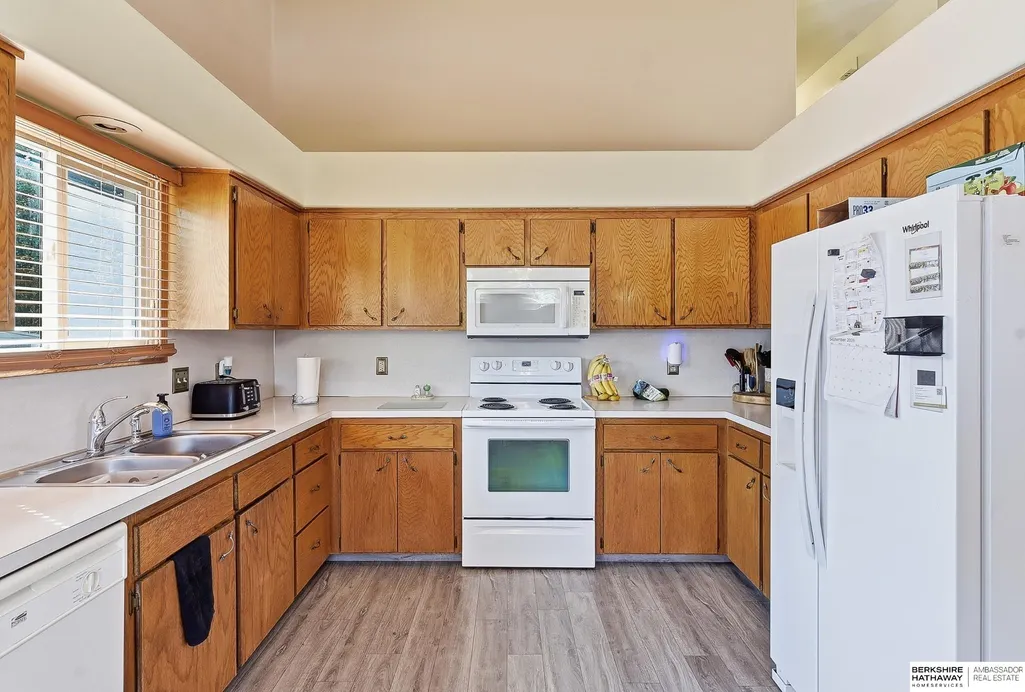
| Appliances | Range |
| Garage Spaces | 2 |
| Patio/Porch Features | Patio |
| Architectural Style | Traditional |
| Pool Features | Above Ground |
| Construction Materials | Vinyl Siding |
| Year Built | 1992 |
| Levels | Multi-Level |
| Property Subtype | Single Family Residence |
| Tax Year | 2025 |
| Ownership | Fee Simple |
| County | Douglas |
| New Construction | false |
| Property Type | Residential |
| HOA | false |
| Attached Garage | true |
| Subdivision Name | The Meadows |
| Garage Y/N | true |
| Other Structures | Shed(s) |
| Full Baths | 1 |
| Status | ACTIVE |
| Directions | 144 St Giles, east to Meadow Parkway, south to Virginia St |
| ModificationTimestamp | 2026-09-09T16:59:01.800Z |
| High School | Millard South |
| City | Omaha |
| Senior Community Y/N | false |
| High School District | Millard |
| MLS Area | Douglas |
| Lot Size Units | Square Feet |
| Carport Y/N | false |
| Elementary School | Norris |
| Tax Annual Amount | 4410 |
| Middle/Junior High School | Millard Central |
| Property Condition | Not New and NOT a Model |
| Building Area Units | Square Feet |
| Primary Bedroom Level | 2nd Floor |
| Living Area Units | Square Feet |
| Standard Status | Active |
| Occupancy Type | Owner |
| Middle/Junior School District | Millard |
| Elementary School District | Millard |
| Legal Description | Lot 87 The Meadows Replat1 |
Interior Features
| Interior Amenities | High Ceilings |
|---|---|
| Basement | Daylight |
| Flooring | Carpet |
| Total Fireplaces | 1 |
| Fireplace Features | Family Room |
| Kitchen Level | Main Floor |
| Basement (Y/N) | true |
| Air Conditioning Y/N | true |
| Heating Y/N | true |
| Window Features | Window Covering |
| Fireplace Y/N | true |
| Above Grade Finished Area | 1035 |
| 1/4 Baths | 1 |
| Total Bedrooms | 3 |
| Below Grade Finished Area | 310 |
| Living Room Level | Main Floor |
| Main Level Bathrooms | 1 |
| Below Grade Finished Area Unit Type | Square Feet |
| LivingAreaSource | Assessor |
| Above Grade Finished Area Unit Type | Square Feet |
| Kitchen Features | Cath./Vaulted Ceiling |
| Total Baths | 2 |
| Living Room Features | Wall/Wall Carpeting |
| Bedroom 3 Features | Wall/Wall Carpeting |
| Bedroom 2 Features | Wall/Wall Carpeting |
| Kitchen Area | 113.85 |
| Kitchen Length | 11.5 |
| Kitchen Width | 9.9 |
| RoomBasementArea | 621 |
| Primary on Main | 108.9 |
| Second Bedroom Length | 12.1 |
| Second Bedroom Width | 9 |
| Bedroom 3 Area | 83.7 |
| Bedroom 3 Length | 9 |
| Bedroom 3 Width | 9.3 |
| Family Room Area | 274.43 |
| Family Room Length | 21.11 |
| Living Room Area | 178.1 |
| Living Room Length | 13.7 |
| Living Room Width | 13 |
| Primary Bedroom Area | 141.57 |
| Primary Bedroom Features | Wall/Wall Carpeting |
| Primary Bedroom Length | 12.1 |
| Primary Bedroom Width | 11.7 |
| Family Room Width | 13 |
| Family Room Level | Lower (Below Grade) |
| Family Room Features | Wall/Wall Carpeting |
| Bedroom 3 Level | 2nd Floor |
| Second Bedroom Level | 2nd Floor |
Exterior Features
| Fencing | Wood |
|---|---|
| Lot Features | Up to 1/4 Acre. |
| Water Source | Public |
| Total Parking | 2 |
| Foundation Details | Concrete Perimeter |
| Building Area Total | 1345 |
| Lot Dimensions | 80 x 127.1 x 59.5 x 105.1 |
| Lot Size Acres | 0.19 |
| Lot Size Source | Other |
| Covered Spaces | 2 |
| Door Features | Sliding Doors |
Amenities
- Foreclosure
- Views
- Short Sale
- New Construction
- Adult 55+
- Lease To Own
- No HOA Fees
- Furnished
- Primary On Main
- Air Conditioning
- Seller Finance
- Green
- Fixer Upper
- Horse
- Golf
- Fireplace
- Deck
- Garage
- Basement
- Pool
Property vs Single Family Average in 68138
Price
Taxes
Year Built
In The Neighborhood
Primary On Main
Omaha
$ 269,000
- Type
- Single Family
- Size
- 1,470 SqFt
- Rooms
- 3 Beds + 2 Baths
Real Broker NE, LLC
Primary On Main
Omaha
$ 285,000
- Type
- Single Family
- Size
- 1,509 SqFt
- Rooms
- 3 Beds + 3 Baths
Better Homes and Gardens R.E.
 This data is from various Participants of the Great Plains REALTORS® Multiple Listing Service Inc Internet Data Exchange; is for consumers personal, non-commercial use and may not be used for any purpose other than to identify prospective properties consumers may be interested in purchasing; the listing broker is listed on each listing; the information is deemed reliable but not guaranteed, and is copyrighted ©2026 Great Plains REALTORS® Multiple Listing Service, Inc. Information is
