

Price Reduction
Address
8907 S 142 Avenue Circle, Omaha, NE
Price
$ 270,000
Property Attributes
- ID#22624623
- TypeSingle Family
- Listing Status ACTIVE
- CountySarpy
- CityOmaha
- AreaSarpy
- NeighborhoodThe Meadows
- Zip68138
- Style
- Year Built1989
- Taxes$ 4886
- Price$ 270,000
- Bedrooms3
- Full Bathrooms2
- Half Bathrooms0
- Sqr Footage1724
- Lot Size0.148 Acres
Data Source:
Great Plains Regional MLS
Property Description
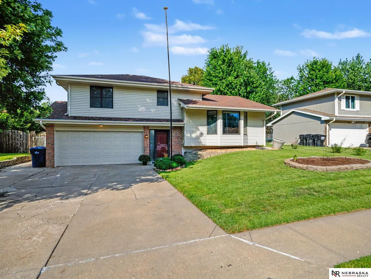
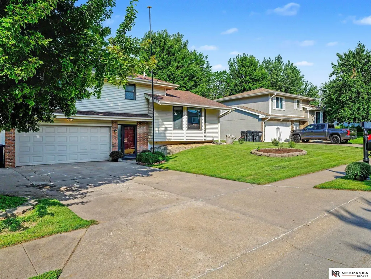
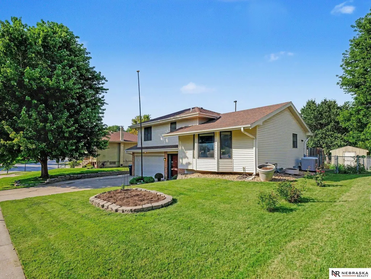
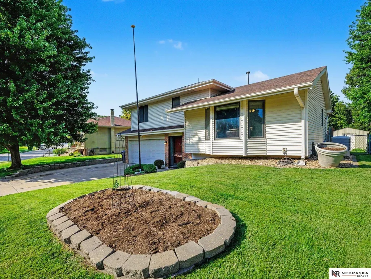
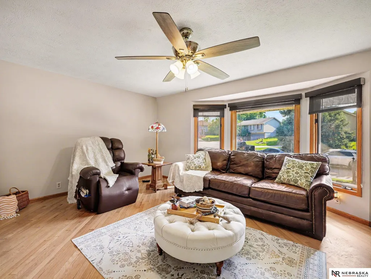
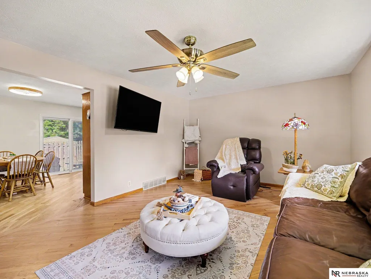
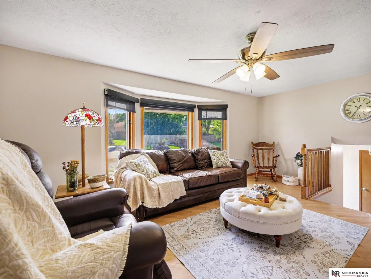
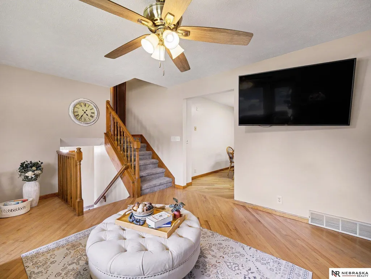
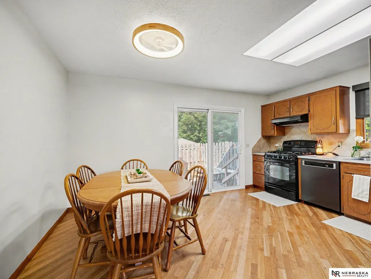
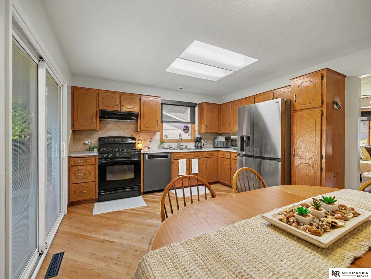
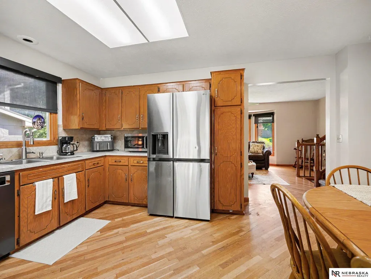
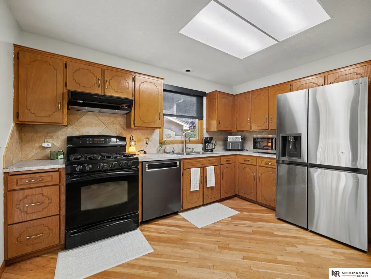
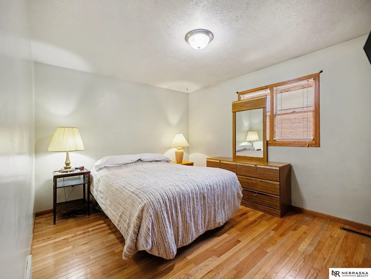
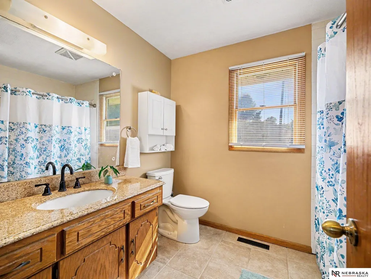
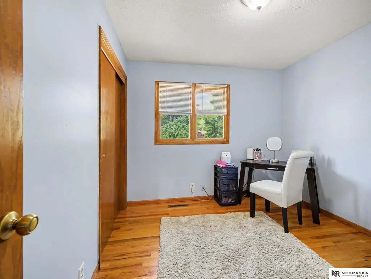
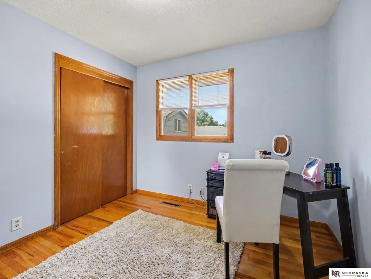
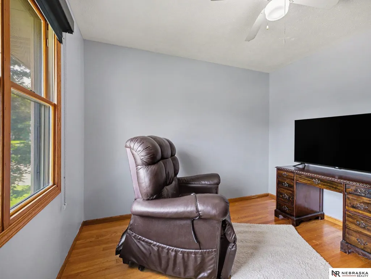
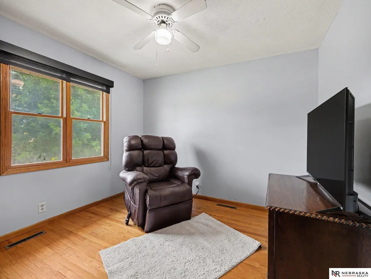
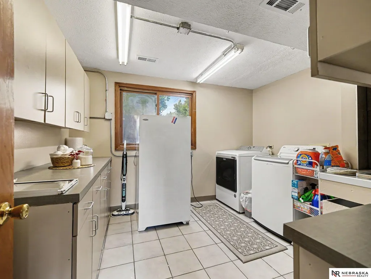
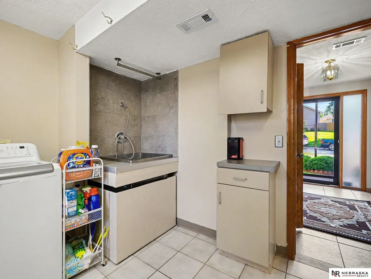
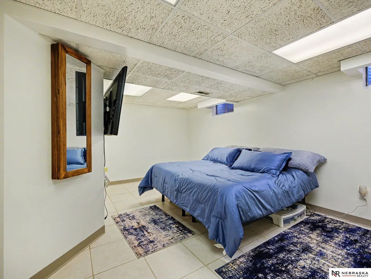
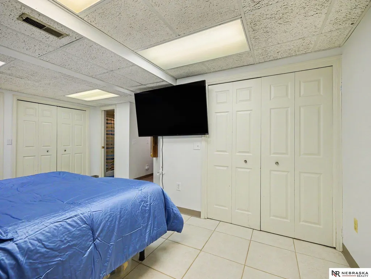
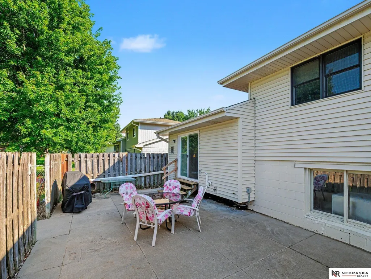
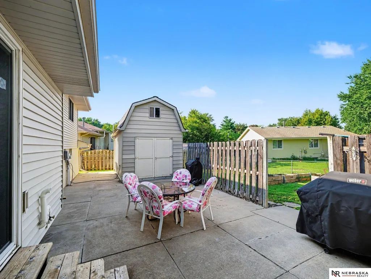
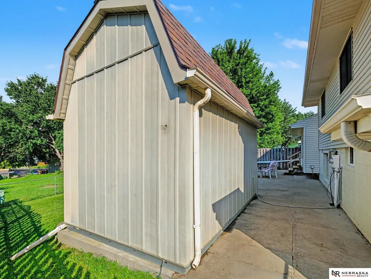
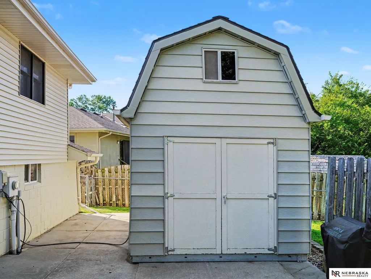
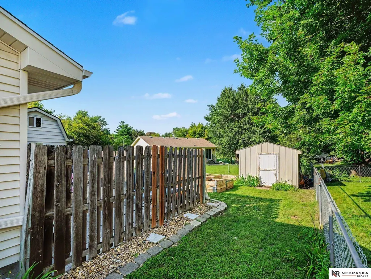
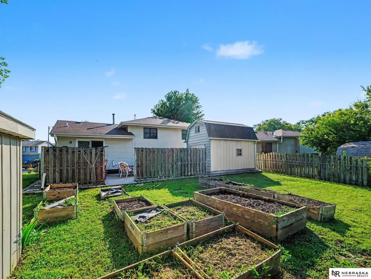
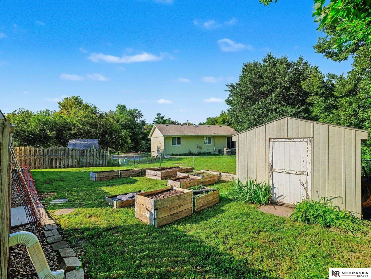
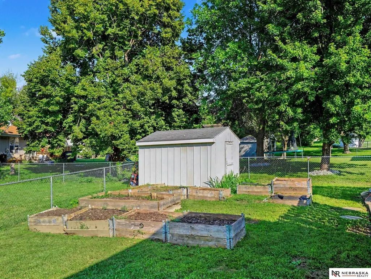
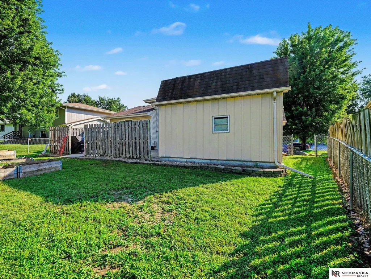
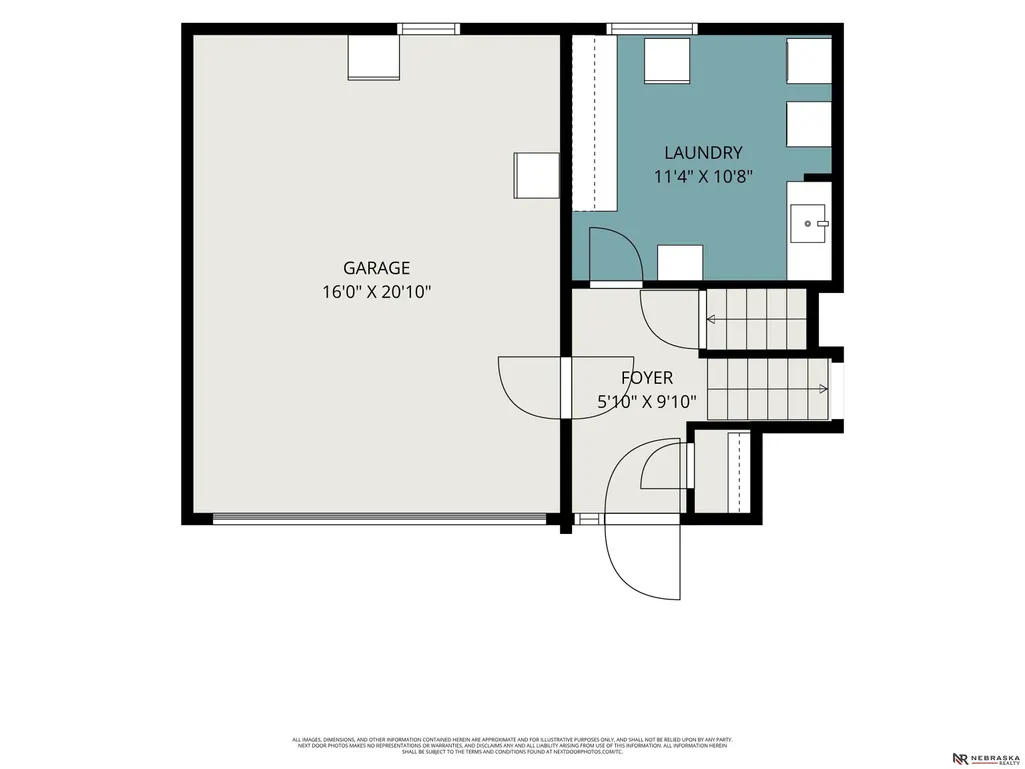
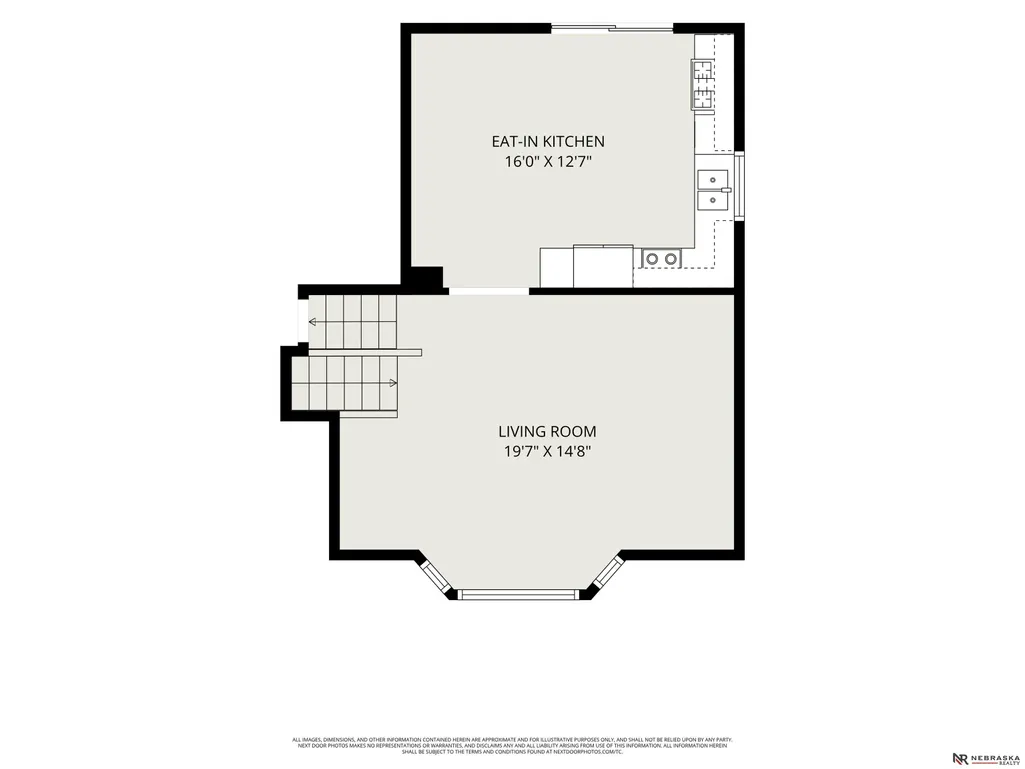
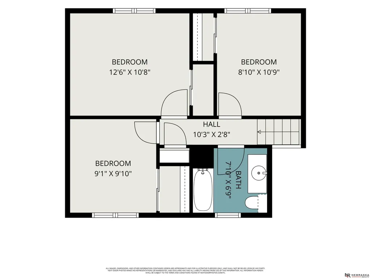
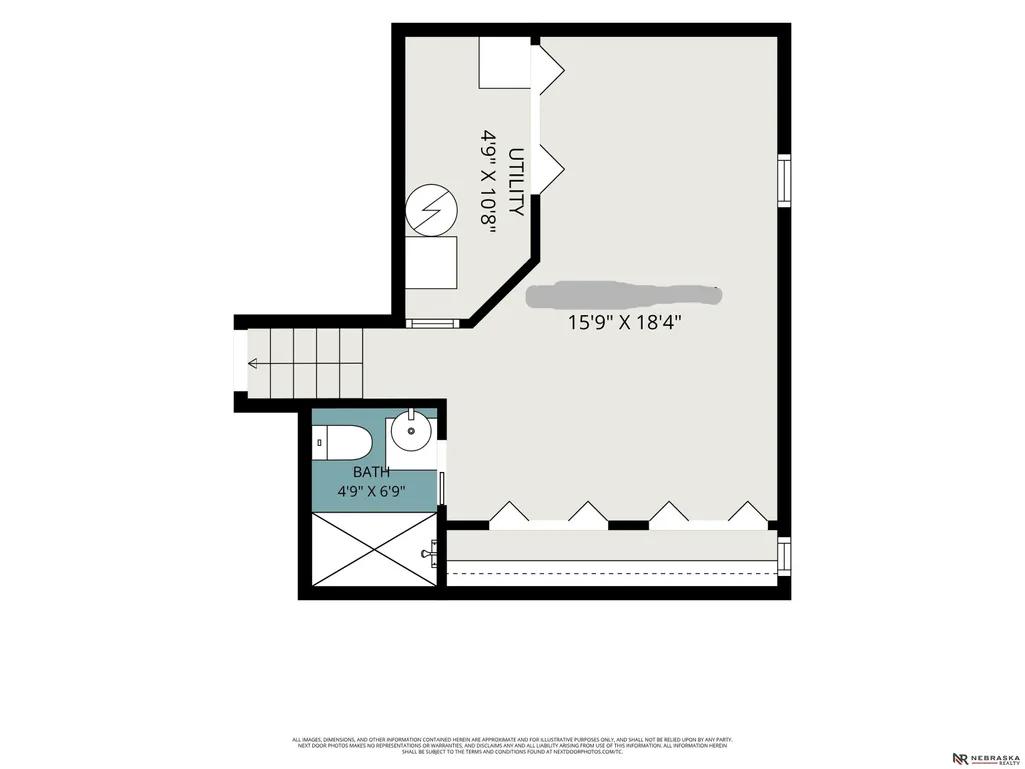
Welcome to this well-maintained 3-bedroom, 2-bath multi-level in Millard! Beautiful hardwood floors extend throughout the main and second levels, complemented by fresh paint in most rooms. The living room features a charming bay window, while the kitchen offers newer appliances, eat-in area, and easy access to the rear yard. The laundry room provides added storage and an extra-large deep utility sink. The heated entryway adds a welcome touch of comfort. Outside, the fully fenced rear yard features several raised garden beds with one shed- perfect for gardening tools- plus an additional shed with electricity- great for the hobbyist! The back patio is also equipped with a jacuzzi hookup, ready for your future outdoor oasis. Vinyl siding adds easy-care appeal. With access to the Meadows Community Center, including a pool and playground, this home offers a great combination of comfort, functionality, and location.
| Elementary School | Middle School | High School |
|---|---|---|
| Norris Elementary School | Millard Central Middle School | Millard South High School |
| Price History | |
|---|---|
| 8/27/2026 | Listed $290,000 |
| 9/2/2026 | 3$279,900 |
| 9/12/2026 | 4$270,000 |
General Features
| Sewer | Public Sewer |
|---|---|
| Heating | Natural Gas |
| Cooling | Central Air |
| Utilities | Electricity Available |
| Roof | Composition |
| Appliances | Range |
| Garage Spaces | 2 |
| Patio/Porch Features | Patio |
| Construction Materials | Vinyl Siding |
| Year Built | 1989 |
| Levels | Multi-Level |
| Property Subtype | Single Family Residence |
| Tax Year | 2025 |
| Ownership | Fee Simple |
| County | Sarpy |
| New Construction | false |
| Property Type | Residential |
| HOA | false |
| Attached Garage | true |
| Subdivision Name | The Meadows |
| Garage Y/N | true |
| Other Structures | Outbuilding |
| Full Baths | 1 |
| Status | ACTIVE |
| Directions | From Giles, South on 144th St., left on Meadows Pkwy, right on S 142nd Ave. Cir. to home on left. |
| ModificationTimestamp | 2026-09-12T18:55:31.300Z |
| High School | Millard South |
| City | Omaha |
| Senior Community Y/N | false |
| High School District | Millard |
| MLS Area | Sarpy |
| Lot Size Units | Square Feet |
| Lot Size Square Feet | 6674 |
| Carport Y/N | false |
| Elementary School | Norris |
| Tax Annual Amount | 4886 |
| Middle/Junior High School | Millard Central |
| Property Condition | Not New and NOT a Model |
| Building Area Units | Square Feet |
| Primary Bedroom Level | 2nd Floor |
| Living Area Units | Square Feet |
| Standard Status | Active |
| Occupancy Type | Owner |
| Middle/Junior School District | Millard |
| Elementary School District | Millard |
| Legal Description | LOT 20 THE MEADOWS REPLAT X |
Interior Features
| Interior Amenities | Ceiling Fan(s) |
|---|---|
| Basement | Other Window |
| Flooring | Carpet |
| Kitchen Level | Main Floor |
| Basement (Y/N) | true |
| Air Conditioning Y/N | true |
| Heating Y/N | true |
| Window Features | Window Covering |
| Fireplace Y/N | false |
| Above Grade Finished Area | 1284 |
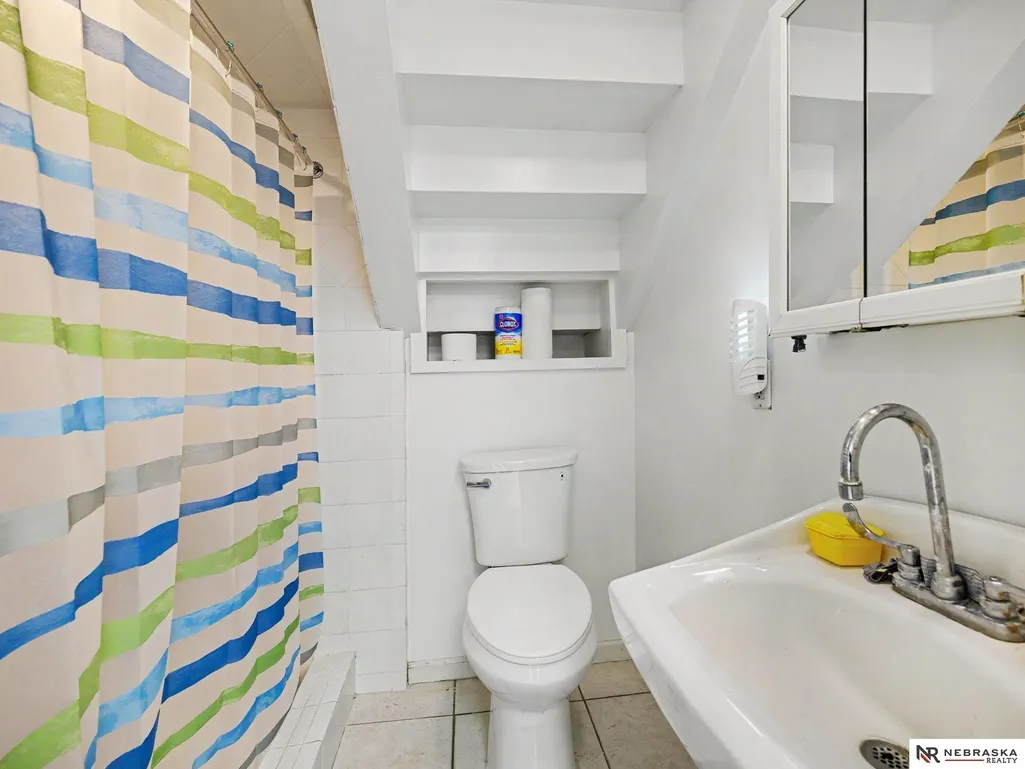
| 3/4 Baths | 1 |
| Laundry Features | Ceramic Tile Floor |
| Total Bedrooms | 3 |
| Below Grade Finished Area | 440 |
| Living Room Level | Main Floor |
| Below Grade Finished Area Unit Type | Square Feet |
| LivingAreaSource | Assessor |
| Above Grade Finished Area Unit Type | Square Feet |
| Kitchen Features | Wood Floor |
| Total Baths | 2 |
| Primary Bathroom Features | None |
| Living Room Features | Wood Floor |
| Bedroom 3 Features | Wood Floor |
| Bedroom 2 Features | Wood Floor |
| RoomBasementArea | 712 |
| Primary Bedroom Features | Wood Floor |
| Bedroom 3 Level | 2nd Floor |
| Second Bedroom Level | 2nd Floor |
Exterior Features
| Exterior Amenities | Sprinkler System |
|---|---|
| Fencing | Chain Link |
| Lot Features | Up to 1/4 Acre. |
| Water Source | Public |
| Total Parking | 2 |
| Lot Size Area | 6674 |
| Foundation Details | Block |
| Building Area Total | 1724 |
| Lot Dimensions | 75 x 93.3 x 59.6 x 105 |
| Lot Size Acres | 0.148 |
| Road Surface Type | Paved |
| Lot Size Source | Assessor |
| Covered Spaces | 2 |
| Door Features | Sliding Doors |
| Other Equipment | Sump Pump |
Amenities
- Foreclosure
- Views
- Short Sale
- New Construction
- Adult 55+
- Lease To Own
- No HOA Fees
- Furnished
- Primary On Main
- Air Conditioning
- Seller Finance
- Green
- Fixer Upper
- Horse
- Golf
- Fireplace
- Deck
- Garage
- Basement
- Pool
Property vs Single Family Average in 68138
Price
Taxes
Year Built
In The Neighborhood
Primary On Main
Omaha
$ 269,000
- Type
- Single Family
- Size
- 1,470 SqFt
- Rooms
- 3 Beds + 2 Baths
Real Broker NE, LLC
Primary On Main
Omaha
$ 285,000
- Type
- Single Family
- Size
- 1,509 SqFt
- Rooms
- 3 Beds + 3 Baths
Better Homes and Gardens R.E.
 This data is from various Participants of the Great Plains REALTORS® Multiple Listing Service Inc Internet Data Exchange; is for consumers personal, non-commercial use and may not be used for any purpose other than to identify prospective properties consumers may be interested in purchasing; the listing broker is listed on each listing; the information is deemed reliable but not guaranteed, and is copyrighted ©2026 Great Plains REALTORS® Multiple Listing Service, Inc. Information is
