

Primary on Main

Address
15112 Himebaugh Avenue, Omaha, NE
Price
$ 400,000
Property Attributes
- ID#22624841
- TypeSingle Family
- Listing Status PENDING
- CountyDouglas
- CityOmaha
- AreaDouglas
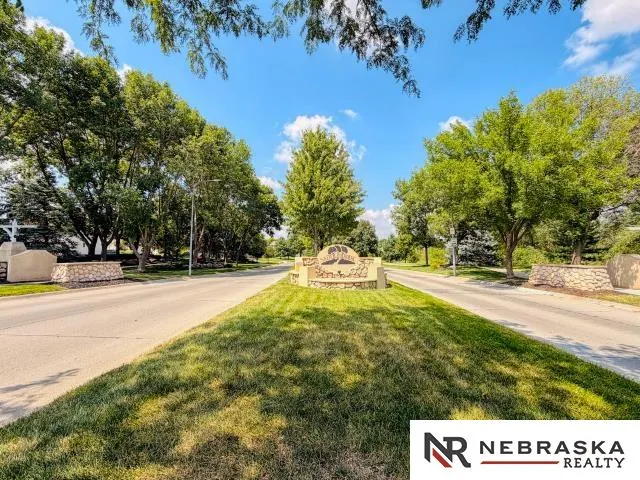
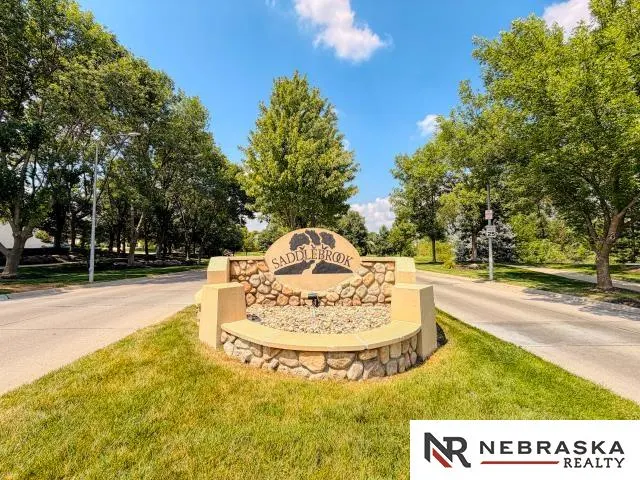
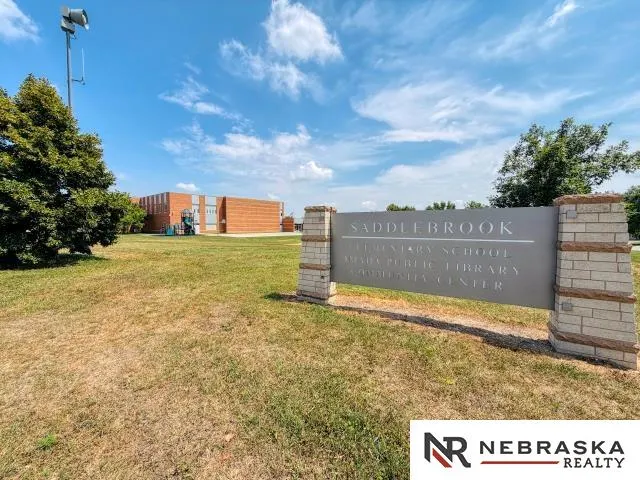
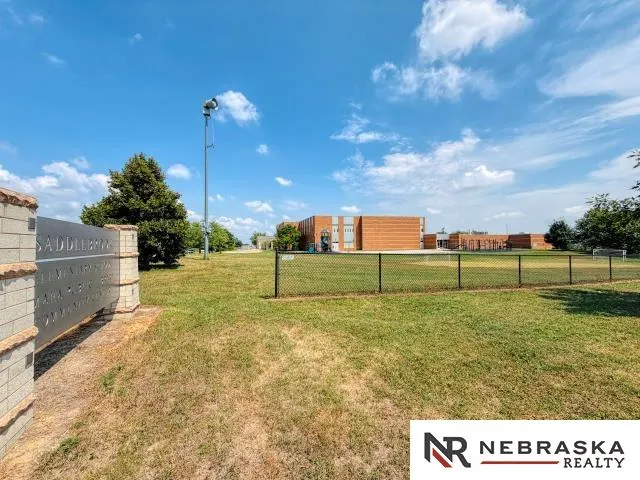
- NeighborhoodSaddlebrook
- Zip68116
- StyleRanch, Traditional
- Year Built2006
- Taxes$ 6112
- Price$ 400,000
- Bedrooms3
- Full Bathrooms3
- Half Bathrooms0
- Sqr Footage2975
- Lot Size0.19 Acres
Data Source:
Great Plains Regional MLS
Property Description
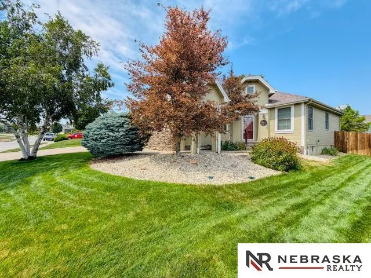
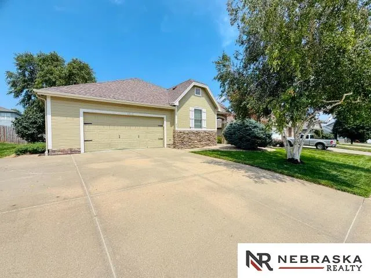
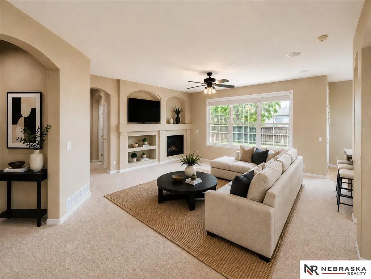
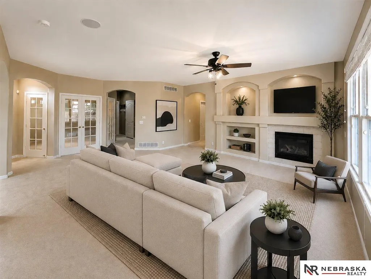
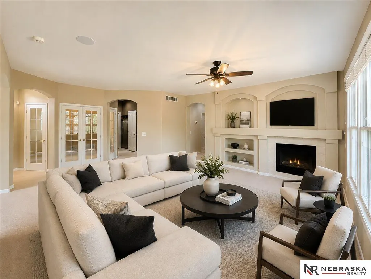
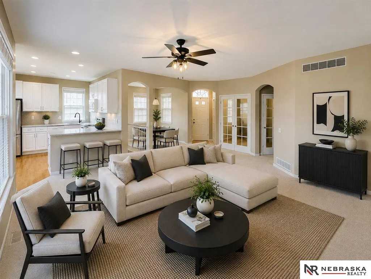
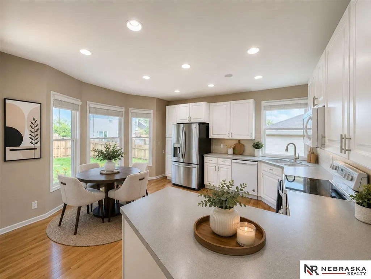
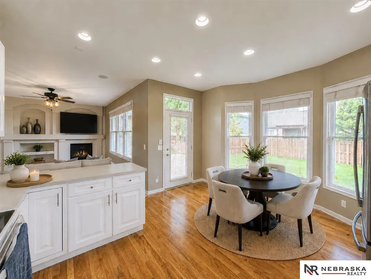
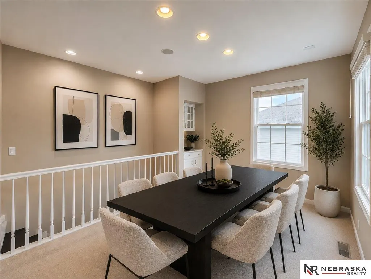
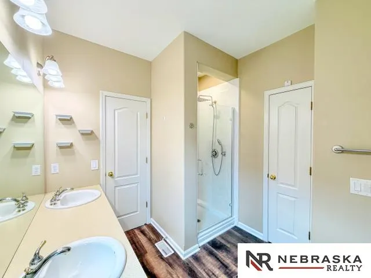
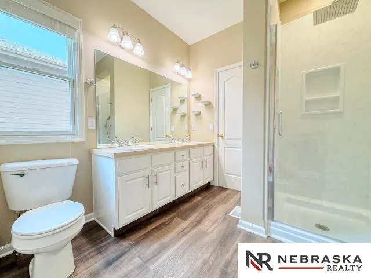
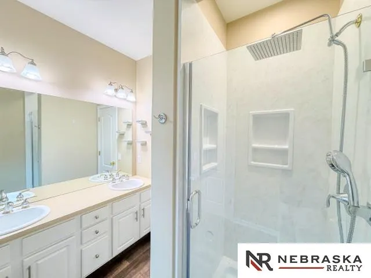
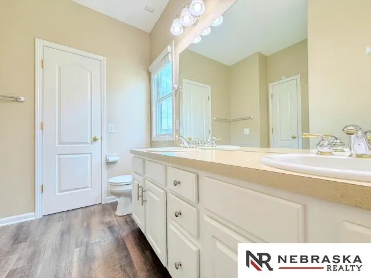
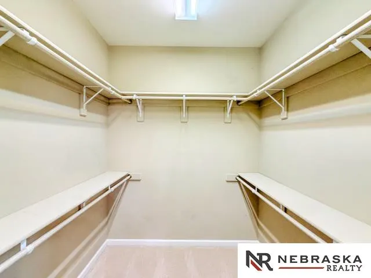
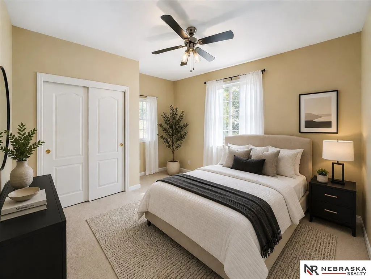
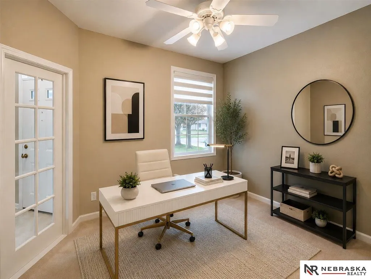
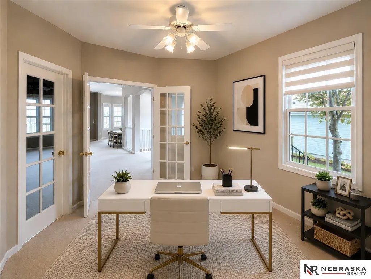
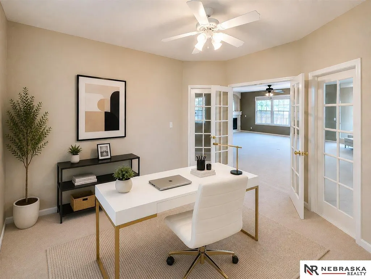
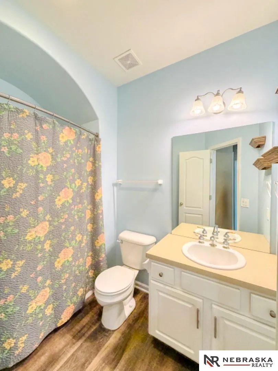
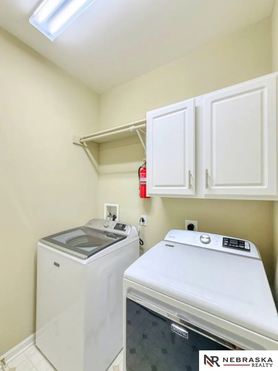
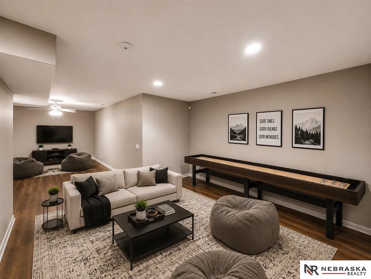
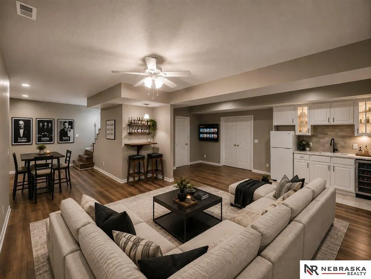
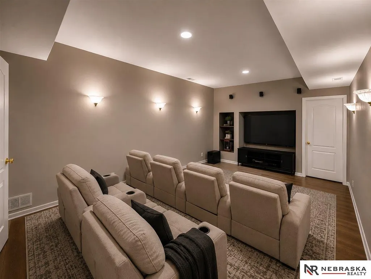
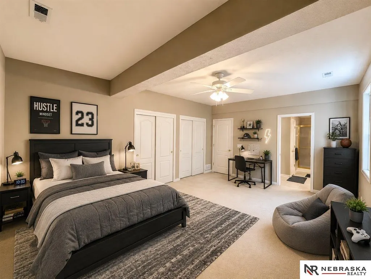
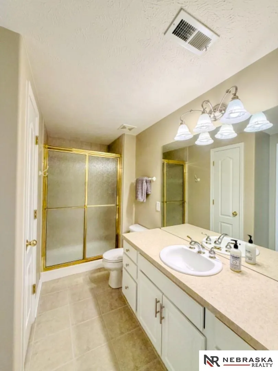
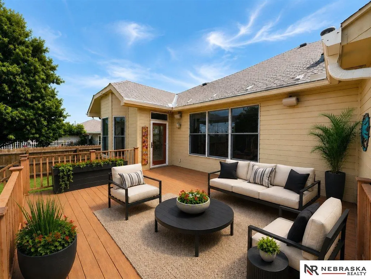
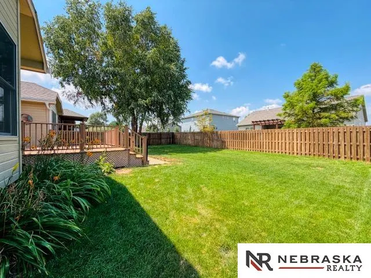
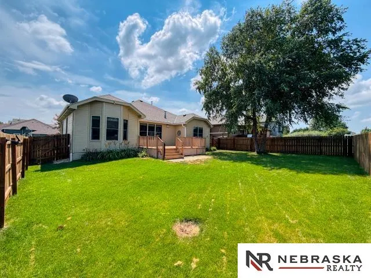
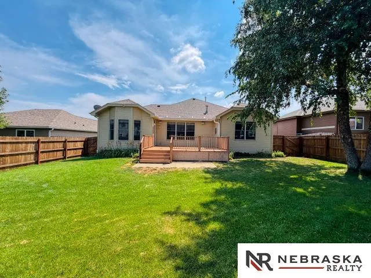
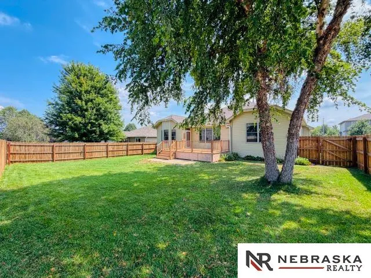
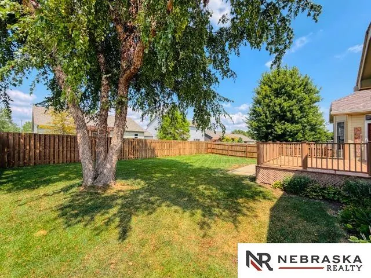
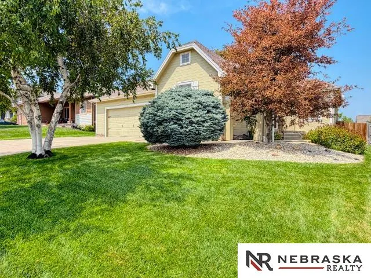
Meticulously kept 3bed 3bath Saddlebrook ranch! This AMAZING home boasts: gleaming wood floors, 9 foot ceilings, formal dining room, accommodating home office, and a gourmet eat-in kitchen with ample cabinet/counter space which walks out to an inviting 18’ X 16’ composite deck. Other main floor features include: relaxing primary bedroom retreat w/elegant updated shower, walk-in closet, sizable vanity with double sinks, and convenient main floor laundry. The LL amenities include: entertainer’s dream finished basement w/wet bar, durable LVP flooring, sizable family/theater room w/surround sound, elegant 3/4 bath, & large bonafide bedroom with egress. Exterior features include: tasteful ornate landscaping, lush green lawn, FULL wood privacy fence, new sprinkler system & inviting front walkway! With immense curb appeal, popular floor plan & tasteful upgrades, this home is SURE TO IMPRESS! Close/easy access to schools, businesses, parks/lakes & Maple Street corridor. AMA
| Elementary School | Middle School | High School |
|---|---|---|
| Saddlebrook Elementary School | Alfonza W. Davis Middle School | Westview High School |
| Price History | |
|---|---|
| 8/28/2026 | Listed $400,000 |
General Features
| Sewer | Public Sewer |
|---|---|
| Heating | Natural Gas |
| Cooling | Central Air |
| Utilities | Cable Available |
| Roof | Composition |
| Appliances | Humidifier |
| HOA Fee | 200 |
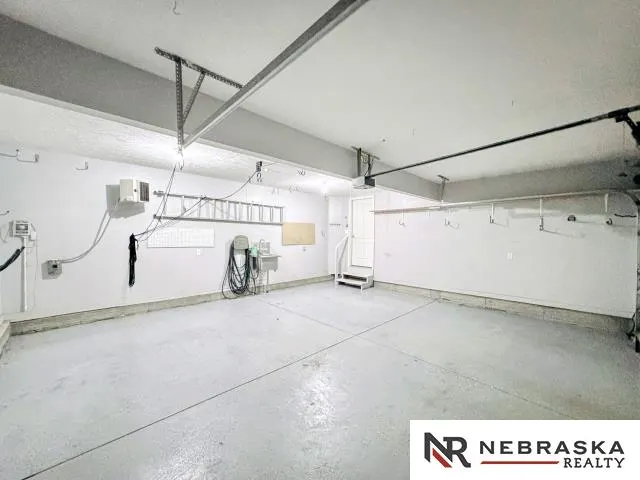
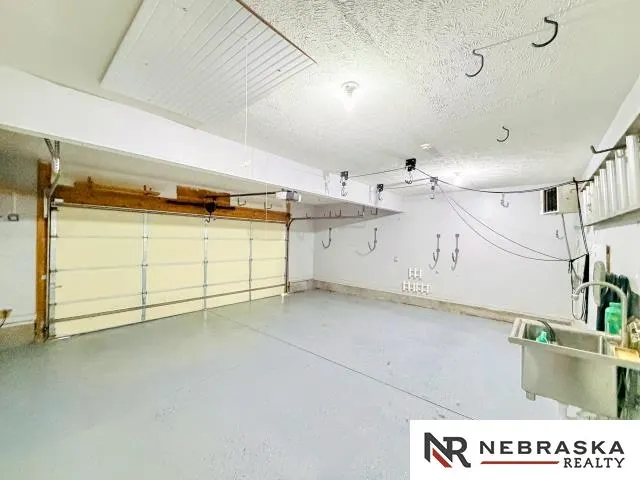
| Garage Spaces | 2 |
| Association Fee Includes | Common Area Maintenance |
| Patio/Porch Features | Porch |
| Architectural Style | Ranch |
| Construction Materials | Stone |
| Year Built | 2006 |
| Property Subtype | Single Family Residence |
| Tax Year | 2025 |
| Ownership | Fee Simple |
| Assoc Fee Paid Per | Annually |
| County | Douglas |
| New Construction | false |
| Property Type | Residential |
| HOA | true |
| Attached Garage | true |
| Subdivision Name | Saddlebrook |
| Garage Y/N | true |
| Full Baths | 1 |
| Status | PENDING |
| Directions | Fort St to Saddlebrook then North to Jaynes St., left(west) to N. 151 ST, then right/North to HOME |
| ModificationTimestamp | 2026-09-02T16:38:18.100Z |
| High School | Westview |
| City | Omaha |
| Senior Community Y/N | false |
| High School District | Omaha |
| MLS Area | Douglas |
| Lot Size Units | Square Feet |
| Lot Size Square Feet | 8276 |
| Carport Y/N | false |
| Elementary School | Saddlebrook |
| Tax Annual Amount | 6112.1 |
| Middle/Junior High School | Alfonza W. Davis |
| Property Condition | Not New and NOT a Model |
| Building Area Units | Square Feet |
| Primary Bedroom Level | Main Floor |
| Living Area Units | Square Feet |
| Standard Status | Pending |
| Occupancy Type | Vacant |
| Middle/Junior School District | Omaha |
| Elementary School District | Omaha |
| Legal Description | Saddlebrook LOT 258 BLOCK 0 |
Interior Features
| Interior Amenities | Wet Bar |
|---|---|
| Basement | Egress |
| Flooring | Carpet |
| Total Fireplaces | 1 |
| Fireplace Features | Living Room |
| Kitchen Level | Main Floor |
| Basement (Y/N) | true |
| Air Conditioning Y/N | true |
| Heating Y/N | true |
| Window Features | Window Covering |
| Fireplace Y/N | true |
| Above Grade Finished Area | 1659 |
| 3/4 Baths | 2 |
| Laundry Features | Vinyl Floor |
| Total Bedrooms | 3 |
| Below Grade Finished Area | 1316 |
| Living Room Level | Main Floor |
| Main Level Bathrooms | 2 |
| Below Grade Finished Area Unit Type | Square Feet |
| LivingAreaSource | Assessor |
| Above Grade Finished Area Unit Type | Square Feet |
| Kitchen Features | Wood Floor |
| Total Baths | 3 |
| Primary Bathroom Features | 3/4 |
| Living Room Features | Wall/Wall Carpeting |
| Bedroom 3 Features | Wall/Wall Carpeting |
| Bedroom 2 Features | Wall/Wall Carpeting |
| Dining Room Features | Wall/Wall Carpeting |
| Kitchen Area | 182 |
| Kitchen Length | 14 |
| Kitchen Width | 13 |
| RoomBasementArea | 1647 |
| Primary on Main | 122.8333 |
| Second Bedroom Length | 11.1667 |
| Second Bedroom Width | 11 |
| Bedroom 3 Area | 217.4306 |
| Bedroom 3 Length | 16.8333 |
| Bedroom 3 Width | 12.9167 |
| Dining Room Area | 13 |
| Dining Room Width | 9.1667 |
| Family Room Area | 220.8889 |
| Family Room Length | 18.6667 |
| Living Room Area | 229.6667 |
| Living Room Length | 17.6667 |
| Living Room Width | 13 |
| Primary Bedroom Area | 196.9583 |
| Primary Bedroom Features | Wall/Wall Carpeting |
| Primary Bedroom Length | 14.5 |
| Primary Bedroom Width | 13.5833 |
| Family Room Width | 11.8333 |
| Family Room Level | Basement |
| Family Room Features | Luxury Vinyl Plank |
| Dining Room Level | Main Floor |
| Dining Room Area | 119.1667 |
| Bedroom 3 Level | Basement |
| Second Bedroom Level | Main Floor |
Exterior Features
| Exterior Amenities | Sprinkler System |
|---|---|
| Fencing | Wood |
| Lot Features | Up to 1/4 Acre. |
| Water Source | Public |
| Total Parking | 2 |
| Lot Size Area | 8276 |
| Foundation Details | Concrete Perimeter |
| Building Area Total | 2975 |
| Lot Dimensions | 120 x 66 |
| Lot Size Acres | 0.19 |
| Lot Size Source | Assessor |
| Covered Spaces | 2 |
| Other Equipment | Sump Pump |
Amenities
- Foreclosure
- Views
- Short Sale
- New Construction
- Adult 55+
- Lease To Own
- No HOA Fees
- Furnished
- Primary On Main
- Air Conditioning
- Seller Finance
- Green
- Fixer Upper
- Horse
- Golf
- Fireplace
- Deck
- Garage
- Basement
- Pool
Property vs Single Family Average in 68116
Price
Taxes
Year Built
In The Neighborhood
Primary On Main
Omaha
$ 399,900
- Type
- Single Family
- Size
- 2,665 SqFt
- Rooms
- 4 Beds + 3 Baths
BHHS Ambassador Real Estate
Primary On Main
Omaha
$ 400,000
- Type
- Single Family
- Size
- 2,989 SqFt
- Rooms
- 3 Beds + 3 Baths
Nebraska Realty
Primary On Main
Omaha
$ 359,900
- Type
- Single Family
- Size
- 2,111 SqFt
- Rooms
- 3 Beds + 3 Baths
BHHS Ambassador Real Estate
Primary On Main
Omaha
$ 469,999
- Type
- Single Family
- Size
- 3,432 SqFt
- Rooms
- 3 Beds + 3 Baths
SimpliCity Real Estate
 This data is from various Participants of the Great Plains REALTORS® Multiple Listing Service Inc Internet Data Exchange; is for consumers personal, non-commercial use and may not be used for any purpose other than to identify prospective properties consumers may be interested in purchasing; the listing broker is listed on each listing; the information is deemed reliable but not guaranteed, and is copyrighted ©2026 Great Plains REALTORS® Multiple Listing Service, Inc. Information is
