

Primary on Main






Address
14760 Stone Avenue, Omaha, NE
Price
$ 469,999
Property Attributes
- ID#22621429
- TypeSingle Family
- Listing Status ACTIVE
- CountyDouglas
- CityOmaha
- AreaDouglas
- NeighborhoodSaddlebrook
- Zip68116
- StyleRanch
- Year Built2004
- Taxes$ 6888
- Price$ 469,999
- Bedrooms3
- Full Bathrooms3
- Half Bathrooms0
- Sqr Footage3432
- Lot Size0.176 Acres
Data Source:
Great Plains Regional MLS
Property Description
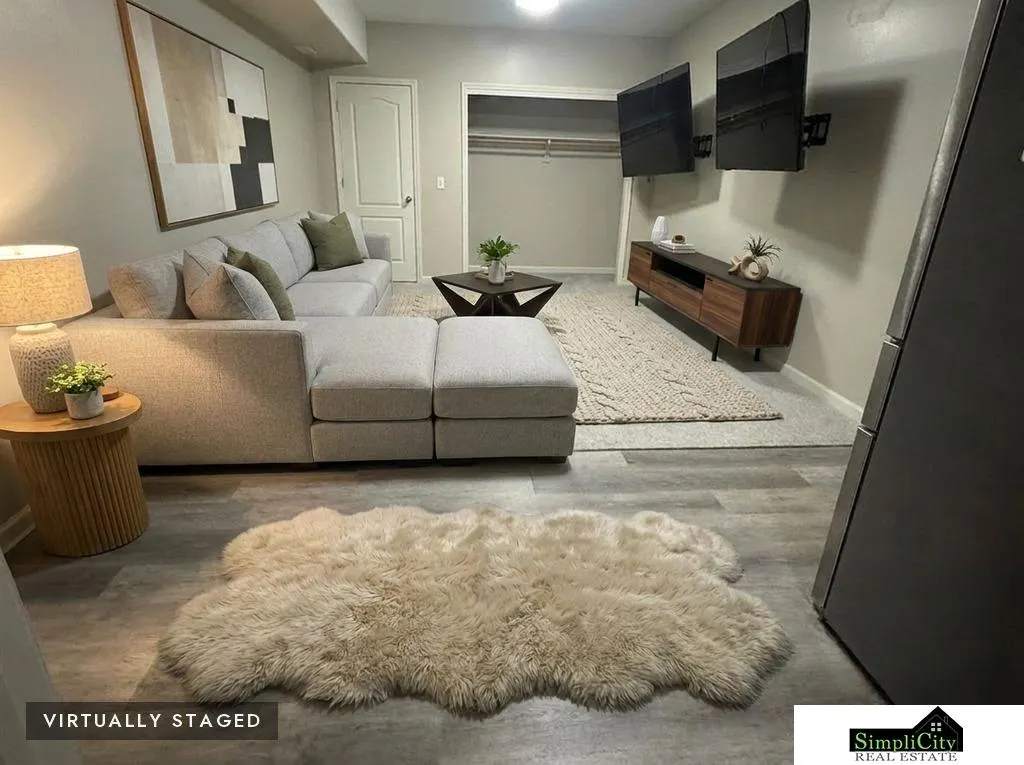
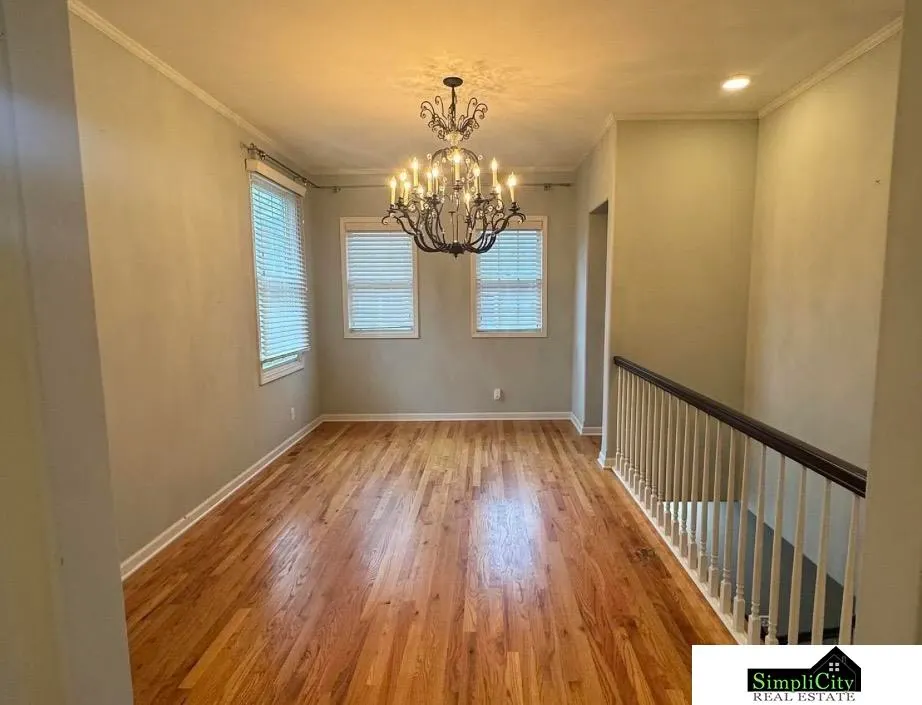
SELLER OFFERING TEN THOUSAND DOLLARS HOME IMPROVEMENT ALLOWANCE WITH AN ACCEPTABLE OFFER! Beautiful ranch-style home with over 3,200 finished square feet, 3 bedrooms, 3 bonus rooms - one could be used as a 4th bedroom, & 3 bathrooms. Designed for both comfort & functionality, this home offers custom closet systems in every bedroom, fireplaces on both levels, & a dedicated main floor office. The finished lower level provides additional living space, a flexible bonus room, a bedroom, & a full bath, ideal for guests, hobbies, or recreation. Outside, discover the highlight of this property: a serene, private backyard retreat surrounded by lush landscaping & beautiful gardens that wrap around the home. Whether enjoying a quiet morning coffee or entertaining friends, the tranquil outdoor setting offers year-round beauty & relaxation. Updates include durable James Hardie siding in 2023. This exceptional home has spacious living, & a peaceful outdoor oasis in a desirable Omaha location.
| Elementary School | Middle School | High School |
|---|---|---|
| Saddlebrook Elementary School | Alfonza W. Davis Middle School | Westview High School |
| Price History | |
|---|---|
| 7/28/2026 | Listed $469,999 |
General Features
| Heating | Natural Gas |
|---|---|
| Cooling | Central Air |
| Appliances | Range |
| HOA Fee | 160 |
| Garage Spaces | 2 |
| Patio/Porch Features | Porch |
| Architectural Style | Ranch |
| Year Built | 2004 |
| Property Subtype | Single Family Residence |
| Tax Year | 2023 |
| Ownership | Fee Simple |
| Assoc Fee Paid Per | Annually |
| County | Douglas |
| New Construction | false |
| Property Type | Residential |
| HOA | true |
| Attached Garage | true |
| Subdivision Name | Saddlebrook |
| Garage Y/N | true |
| Full Baths | 2 |
| Status | ACTIVE |
| Directions | * Saddlebrook Dr. (147th Street) and Fort Street * North to 148th Street * Left to Stone Avenue * Right to home |
| ModificationTimestamp | 2026-08-02T06:02:41.700Z |
| High School | Westview |
| City | Omaha |
| Association Name | Saddlebrook |
| Senior Community Y/N | false |
| High School District | Omaha |
| MLS Area | Douglas |
| Lot Size Units | Square Feet |
| Carport Y/N | false |
| Elementary School | Saddlebrook |
| Tax Annual Amount | 6888.46 |
| Middle/Junior High School | Alfonza W. Davis |
| Property Condition | Not New and NOT a Model |
| Building Area Units | Square Feet |
| Primary Bedroom Level | Main Floor |
| Living Area Units | Square Feet |
| Standard Status | Active |
| Occupancy Type | Owner |
| Middle/Junior School District | Omaha |
| Elementary School District | Omaha |
| Legal Description | Saddlebrook Lot 119 Block 0 Irreg |
Interior Features
| Basement | Daylight |
|---|---|
| Total Fireplaces | 2 |
| Fireplace Features | Living Room |
| Kitchen Level | Main Floor |
| Basement (Y/N) | true |
| Air Conditioning Y/N | true |
| Heating Y/N | true |
| Window Features | Window Covering |
| Fireplace Y/N | true |
| Above Grade Finished Area | 1721 |
| 3/4 Baths | 2 |
| Laundry Features | 9'+ Ceiling |
| Total Bedrooms | 3 |
| Below Grade Finished Area | 1711 |
| Living Room Level | Main Floor |
| Main Level Bathrooms | 3 |
| Below Grade Finished Area Unit Type | Square Feet |
| LivingAreaSource | Assessor |
| Above Grade Finished Area Unit Type | Square Feet |
| Kitchen Features | Wood Floor |
| Total Baths | 3 |
| Primary Bathroom Features | Full |
| Living Room Features | Wood Floor |
| Bedroom 3 Features | Wall/Wall Carpeting |
| Bedroom 2 Features | Wall/Wall Carpeting |
| Dining Room Features | Wood Floor |
| Kitchen Area | 182.91 |
| Kitchen Length | 14.07 |
| Kitchen Width | 13 |
| RoomBasementArea | 1711 |
| Primary on Main | 121.7712 |
| Second Bedroom Length | 11.04 |
| Second Bedroom Width | 11.03 |
| Bedroom 3 Area | 204 |
| Bedroom 3 Length | 17 |
| Bedroom 3 Width | 12 |
| Dining Room Area | 14 |
| Dining Room Width | 9.05 |
| Living Room Area | 235.3412 |
| Living Room Length | 18.02 |
| Living Room Width | 13.06 |
| Primary Bedroom Area | 157.593 |
| Primary Bedroom Features | Wall/Wall Carpeting |
| Primary Bedroom Length | 13.1 |
| Primary Bedroom Width | 12.03 |
| Dining Room Level | Main Floor |
| Dining Room Area | 126.7 |
| Bedroom 3 Level | Basement |
| Second Bedroom Level | Main Floor |
Exterior Features
| Fencing | Privacy |
|---|---|
| Lot Features | Up to 1/4 Acre. |
| Water Source | Public |
| Total Parking | 2 |
| Foundation Details | Concrete Perimeter |
| Building Area Total | 3432 |
| Lot Dimensions | 64 x 120.09 |
| Lot Size Acres | 0.176 |
| Lot Size Source | Assessor |
| Covered Spaces | 2 |
Amenities
- Foreclosure
- Views
- Short Sale
- New Construction
- Adult 55+
- Lease To Own
- No HOA Fees
- Furnished
- Primary On Main
- Air Conditioning
- Seller Finance
- Green
- Fixer Upper
- Horse
- Golf
- Fireplace
- Deck
- Garage
- Basement
- Pool
Property vs Single Family Average in 68116
Price
Taxes
Year Built
In The Neighborhood
Primary On Main
Omaha
$ 399,900
- Type
- Single Family
- Size
- 2,665 SqFt
- Rooms
- 4 Beds + 3 Baths
BHHS Ambassador Real Estate
Primary On Main
Omaha
$ 400,000
- Type
- Single Family
- Size
- 2,975 SqFt
- Rooms
- 3 Beds + 3 Baths
Nebraska Realty
Primary On Main
Omaha
$ 400,000
- Type
- Single Family
- Size
- 2,989 SqFt
- Rooms
- 3 Beds + 3 Baths
Nebraska Realty
Primary On Main
Omaha
$ 359,900
- Type
- Single Family
- Size
- 2,111 SqFt
- Rooms
- 3 Beds + 3 Baths
BHHS Ambassador Real Estate
 This data is from various Participants of the Great Plains REALTORS® Multiple Listing Service Inc Internet Data Exchange; is for consumers personal, non-commercial use and may not be used for any purpose other than to identify prospective properties consumers may be interested in purchasing; the listing broker is listed on each listing; the information is deemed reliable but not guaranteed, and is copyrighted ©2026 Great Plains REALTORS® Multiple Listing Service, Inc. Information is
