

Primary on Main
Address
15528 Margo Street, Omaha, NE
Price
$ 325,000
Property Attributes
- ID#22626450
- TypeSingle Family
- Listing Status NEW
- CountyDouglas
- CityOmaha
- AreaDouglas
- NeighborhoodEmerald Oaks
- Zip68138
- Style
- Year Built1998
- Taxes$ 4475
- Price$ 325,000
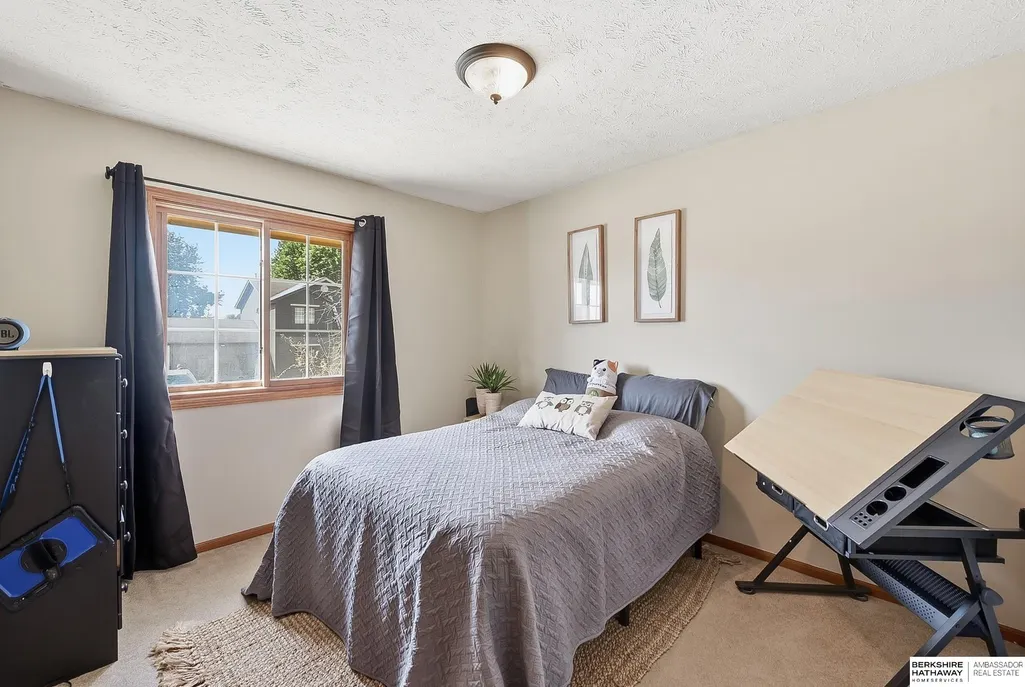
- Bedrooms3
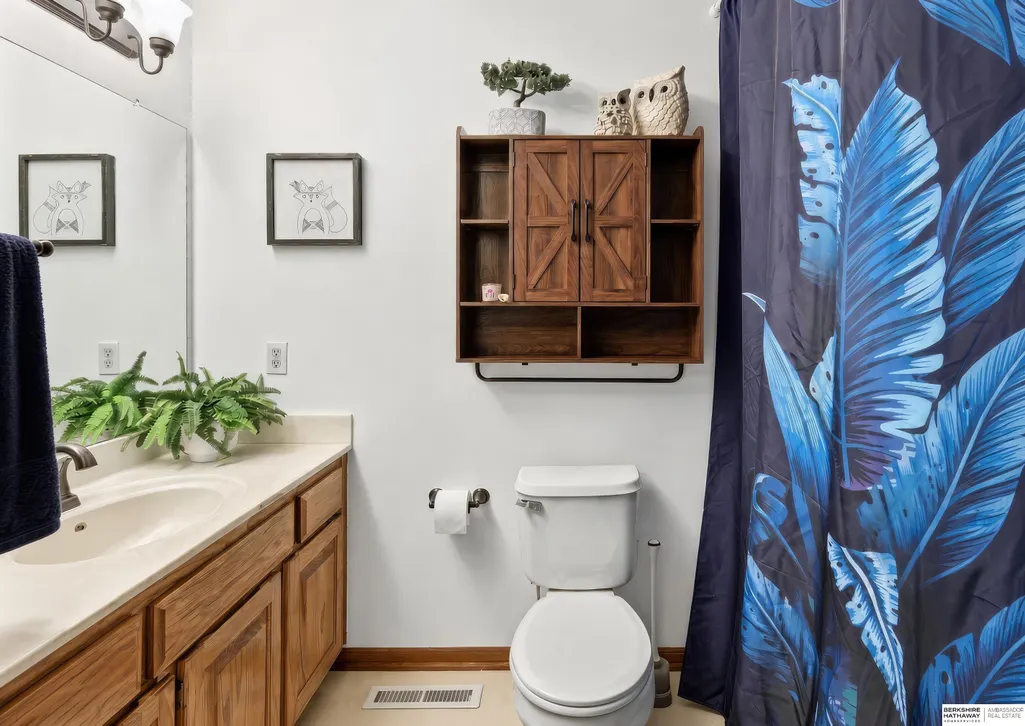
- Full Bathrooms2
- Half Bathrooms0
- Sqr Footage1588
- Lot Size0.162 Acres
Data Source:
Great Plains Regional MLS
Property Description
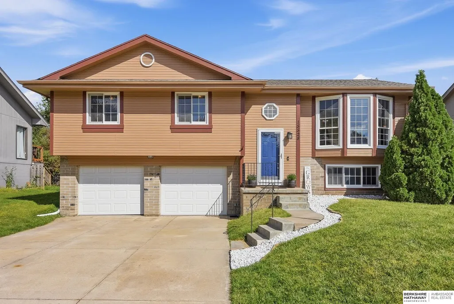
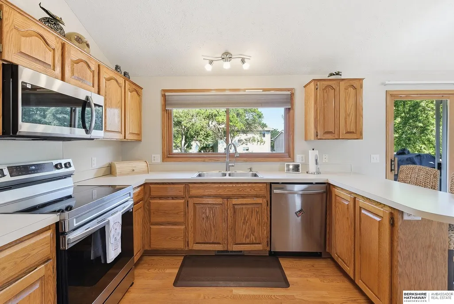
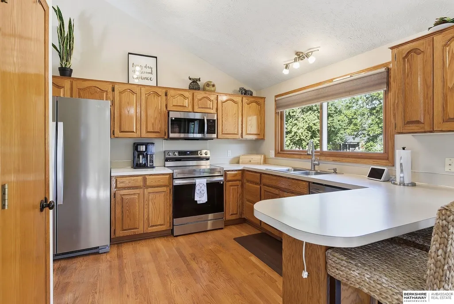
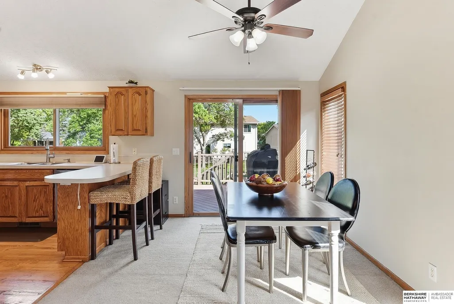
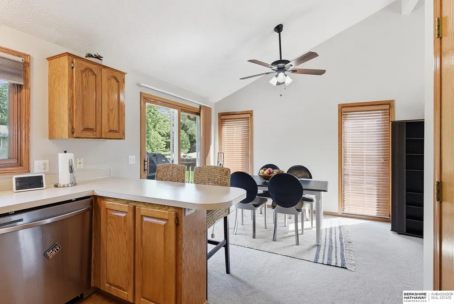
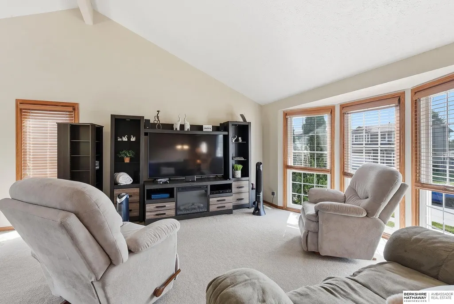
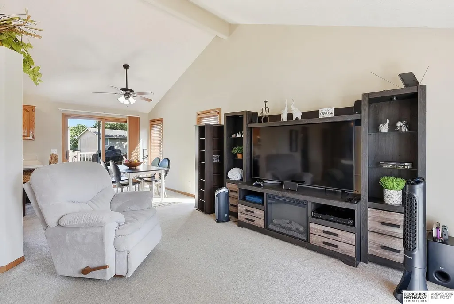
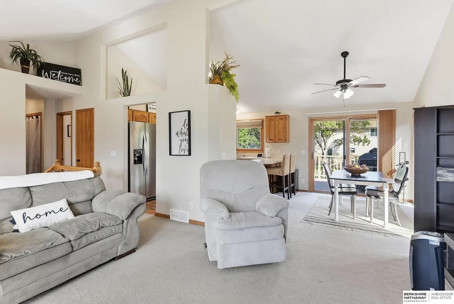
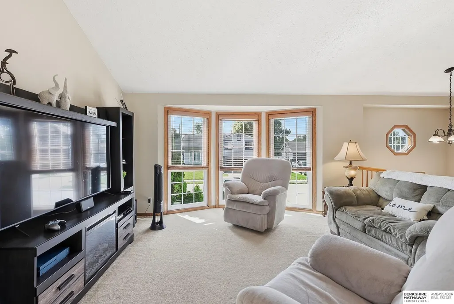
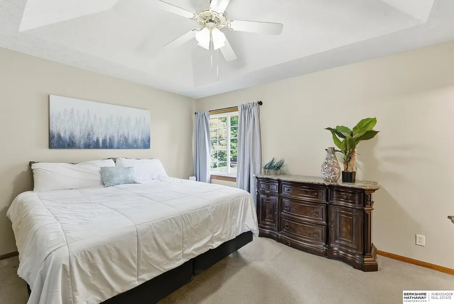
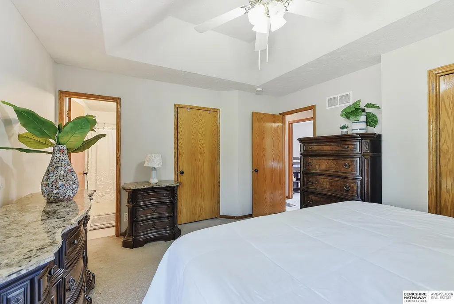
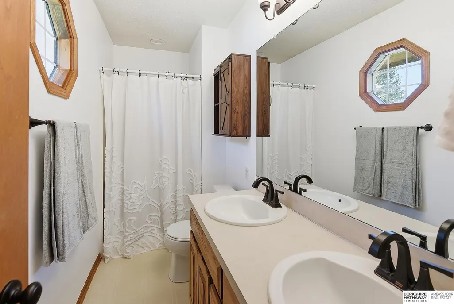
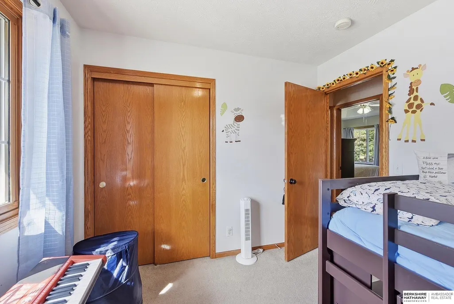
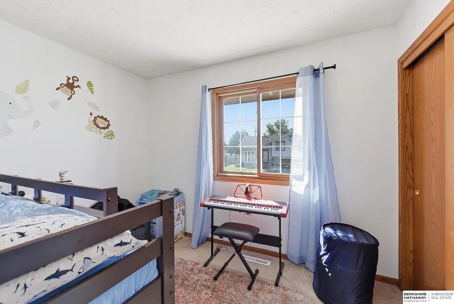
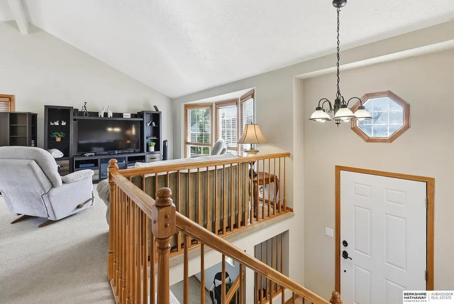
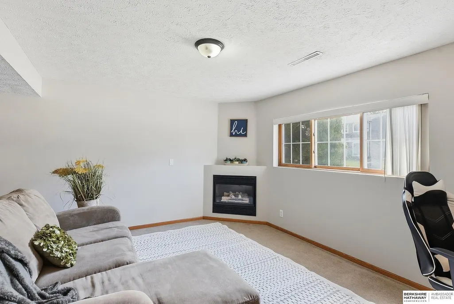
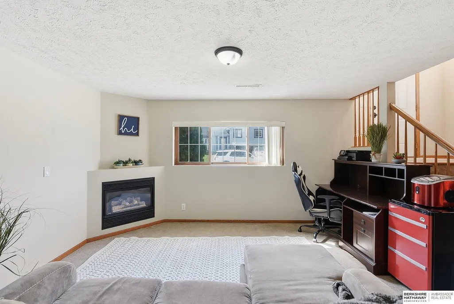
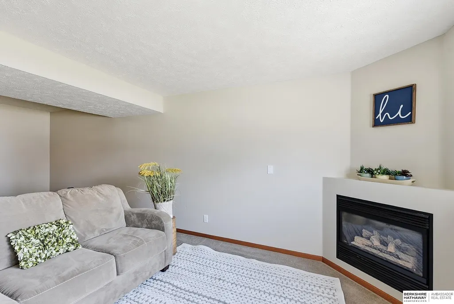
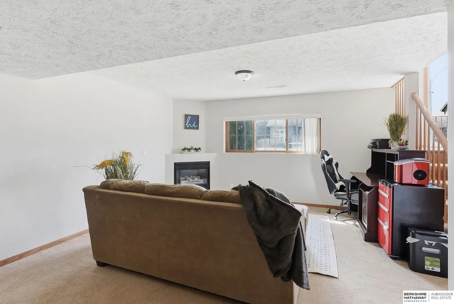
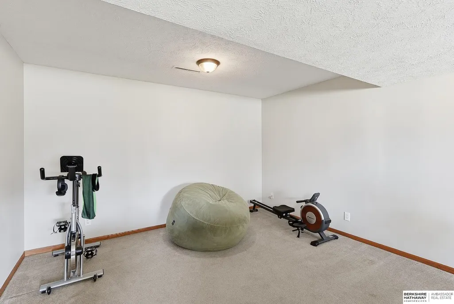
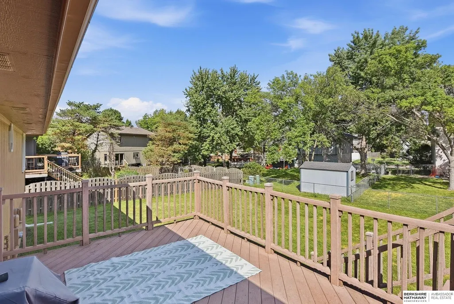
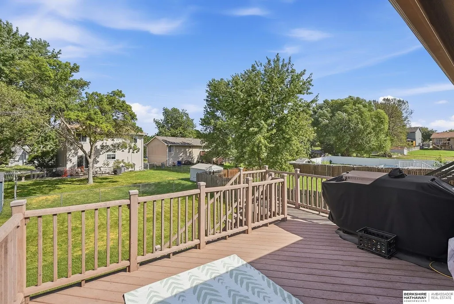
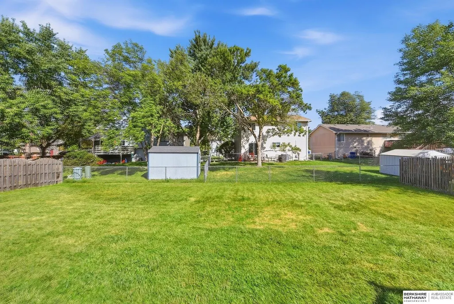
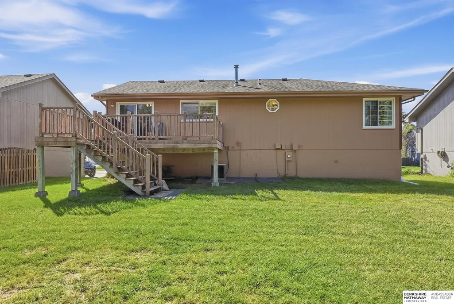
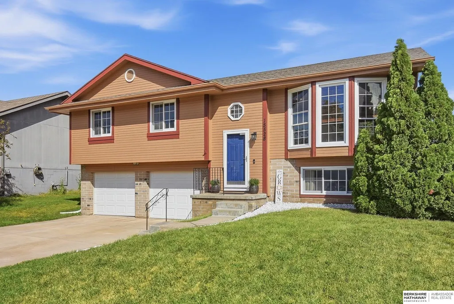
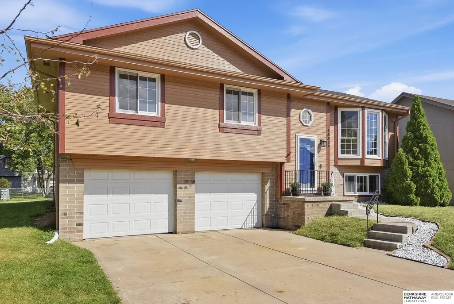
Welcome home to spacious living in the sought-after Millard South School District! This inviting 3-bedroom, 2-bath home shines with fresh interior and exterior paint, soaring vaulted ceilings, and several new windows that fill the rooms with natural light. The large kitchen is ready for everyday meals and memorable gatherings, featuring updated appliances, a convenient pantry, and a beautiful picture window above the sink overlooking the flat backyard. Step out to the 11' x 18' Rhino deck; an ideal spot for summer barbecues, entertaining, or relaxing outdoors. The roomy primary suite offers two closets and a private ¾ bath. Downstairs, a cozy fireplace creates the perfect place to curl up with your favorite beverage. An extra-large garage with two new garage doors adds valuable storage and convenience. With comfortable spaces, thoughtful updates, and a fantastic location, this move-in-ready gem is the one you've been waiting for.
| Elementary School | Middle School | High School |
|---|---|---|
| Neihardt Elementary School | Harry Andersen Middle School | Millard South High School |
| Price History | |
|---|---|
| 9/12/2026 | Listed $325,000 |
General Features
| Heating | Natural Gas |
|---|---|
| Cooling | Central Air |
| Roof | Composition |
| Appliances | Range |
| Garage Spaces | 2 |
| Patio/Porch Features | Deck |
| Construction Materials | Masonite |
| Year Built | 1998 |
| Levels | Split Entry |
| Property Subtype | Single Family Residence |
| Tax Year | 2025 |
| Ownership | Fee Simple |
| County | Douglas |
| New Construction | false |
| Property Type | Residential |
| HOA | false |
| Attached Garage | true |
| Subdivision Name | Emerald Oaks |
| Garage Y/N | true |
| Full Baths | 1 |
| Status | NEW |
| Directions | 156th to Gertrude. East on Gertrude. Turn south on 155th and follow to home. |
| ModificationTimestamp | 2026-09-12T22:09:21.000Z |
| High School | Millard South |
| City | Omaha |
| Senior Community Y/N | false |
| High School District | Millard |
| MLS Area | Douglas |
| Lot Size Units | Square Feet |
| Carport Y/N | false |
| Elementary School | Neihardt |
| Tax Annual Amount | 4475.44 |
| Middle/Junior High School | Harry Andersen |
| Property Condition | Not New and NOT a Model |
| Virtual Tour | https://na01.safelinks.protection.outlook.com/?url=https%3A%2F%2Fwww.zillow.com%2Fview-imx%2F94eadecc-1d13-4efb-8cdd-310eb32e798f%3FsetAttribution%3Dmls%26wl%3Dtrue%26initialViewType%3Dpano%26utm_source%3Ddashboard&data=05%7C02%7C%7Ce48cba5a88af411dfb2a08df10e8b7cc%7C84df9e7fe9f640afb435aaaaaaaaaaaa%7C1%7C0%7C639248263829998539%7CUnknown%7CTWFpbGZsb3d8eyJFbXB0eU1hcGkiOnRydWUsIlYiOiIwLjAuMDAwMCIsIlAiOiJXaW4zMiIsIkFOIjoiTWFpbCIsIldUIjoyfQ%3D%3D%7C0%7C%7C%7C&sdata=ZfJA%2F5se6PbSOK4jdgM%2BONoDQdxKxYWM3MxCGGphY7c%3D&reserved=0 |
| Building Area Units | Square Feet |
| Primary Bedroom Level | Main Floor |
| Living Area Units | Square Feet |
| Standard Status | Active |
| Occupancy Type | Owner |
| Middle/Junior School District | Millard |
| Elementary School District | Millard |
| Legal Description | LOT 122 EMERALD OAKS 2ND ADDITION |
Interior Features
| Interior Amenities | High Ceilings |
|---|---|
| Basement | Egress |
| Total Fireplaces | 1 |
| Fireplace Features | Direct-Vent Gas Fire |
| Kitchen Level | Main Floor |
| Basement (Y/N) | true |
| Air Conditioning Y/N | true |
| Heating Y/N | true |
| Window Features | LL Daylight Windows |
| Fireplace Y/N | true |
| Above Grade Finished Area | 1173 |
| 3/4 Baths | 1 |
| Total Bedrooms | 3 |
| Below Grade Finished Area | 415 |
| Living Room Level | Main Floor |
| Main Level Bathrooms | 2 |
| Below Grade Finished Area Unit Type | Square Feet |
| LivingAreaSource | Assessor |
| Above Grade Finished Area Unit Type | Square Feet |
| Kitchen Features | Wood Floor |
| Total Baths | 2 |
| Primary Bathroom Features | 3/4 |
| Living Room Features | Wall/Wall Carpeting |
| Bedroom 3 Features | Wall/Wall Carpeting |
| Bedroom 2 Features | Wall/Wall Carpeting |
| Kitchen Area | 144 |
| Kitchen Length | 12 |
| Kitchen Width | 12 |
| RoomBasementArea | 576 |
| Primary on Main | 125 |
| Second Bedroom Length | 10 |
| Second Bedroom Width | 12.5 |
| Bedroom 3 Area | 99.75 |
| Bedroom 3 Length | 9.5 |
| Bedroom 3 Width | 10.5 |
| Family Room Area | 405 |
| Family Room Length | 22.5 |
| Living Room Area | 201.5 |
| Living Room Length | 13 |
| Living Room Width | 15.5 |
| Primary Bedroom Area | 181.25 |
| Primary Bedroom Features | Wall/Wall Carpeting |
| Primary Bedroom Length | 14.5 |
| Primary Bedroom Width | 12.5 |
| Family Room Width | 18 |
| Family Room Level | Basement |
| Family Room Features | Wall/Wall Carpeting |
| Bedroom 3 Level | Main Floor |
| Second Bedroom Level | Main Floor |
Exterior Features
| Fencing | None |
|---|---|
| Lot Features | Up to 1/4 Acre. |
| Water Source | Public |
| Total Parking | 2 |
| Foundation Details | Block |
| Building Area Total | 1588 |
| Lot Size Acres | 0.162 |
| Lot Size Source | Assessor |
| Covered Spaces | 2 |
Amenities
- Foreclosure
- Views
- Short Sale
- New Construction
- Adult 55+
- Lease To Own
- No HOA Fees
- Furnished
- Primary On Main
- Air Conditioning
- Seller Finance
- Green
- Fixer Upper
- Horse
- Golf
- Fireplace
- Deck
- Garage
- Basement
- Pool
Property vs Single Family Average in 68138
Price
Taxes
Year Built
 This data is from various Participants of the Great Plains REALTORS® Multiple Listing Service Inc Internet Data Exchange; is for consumers personal, non-commercial use and may not be used for any purpose other than to identify prospective properties consumers may be interested in purchasing; the listing broker is listed on each listing; the information is deemed reliable but not guaranteed, and is copyrighted ©2026 Great Plains REALTORS® Multiple Listing Service, Inc. Information is
