

Primary on Main
Address
15102 Willow Creek Drive, Omaha, NE
Price
$ 370,000
Property Attributes
- ID#22625782
- TypeSingle Family
- Listing Status ACTIVE
- CountySarpy
- CityOmaha
- AreaSarpy
- NeighborhoodBirchfield
- Zip68138
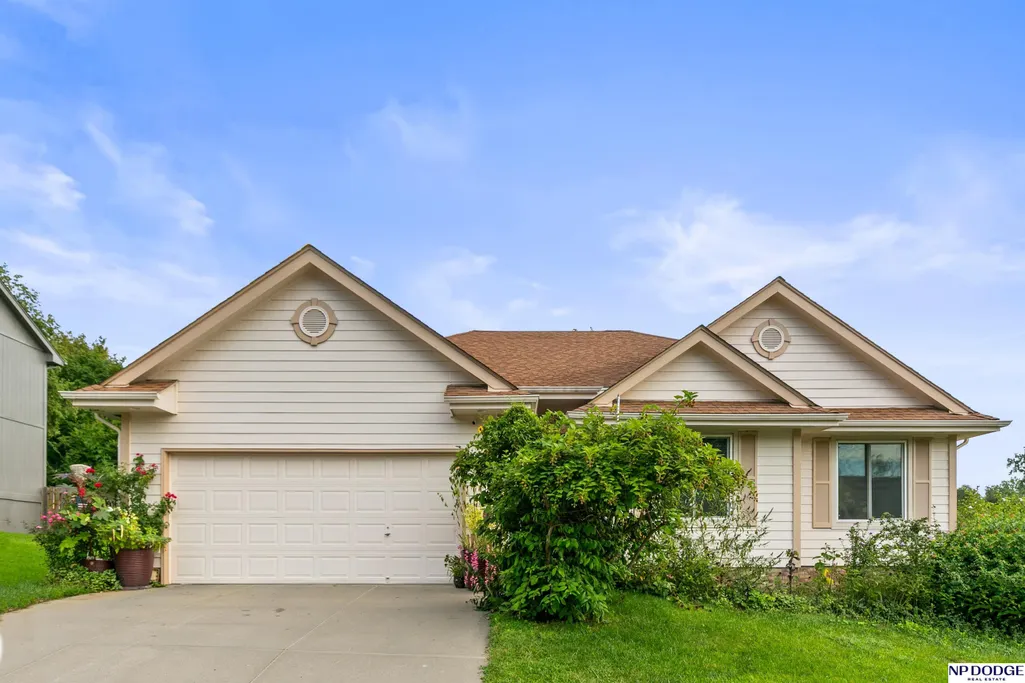
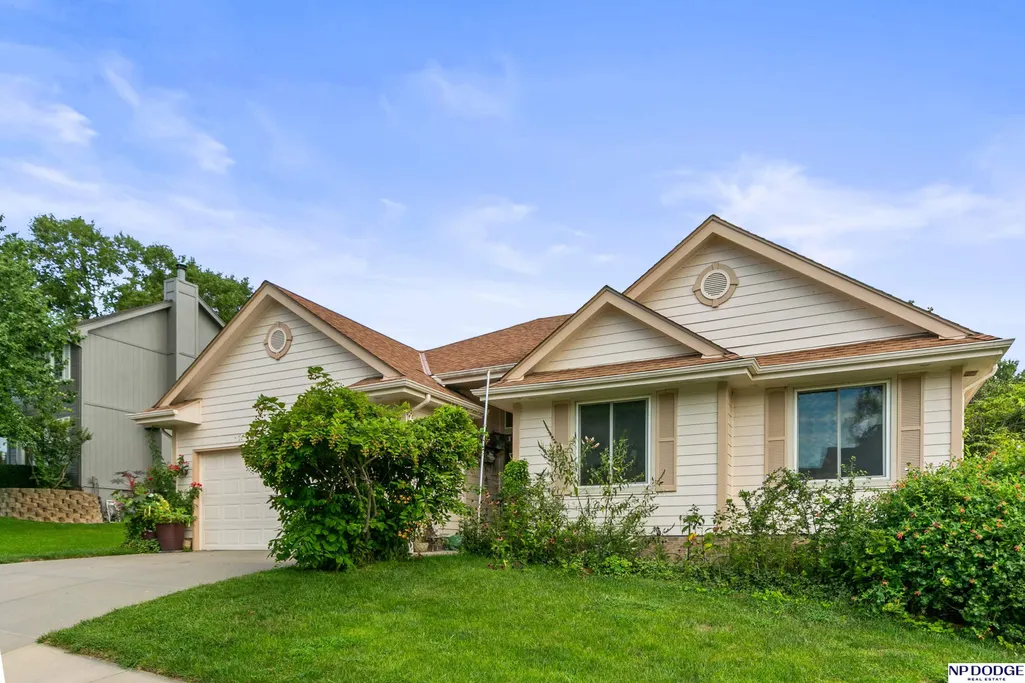
- StyleRanch, Traditional
- Year Built2000
- Taxes$ 6813
- Price$ 370,000
- Bedrooms4
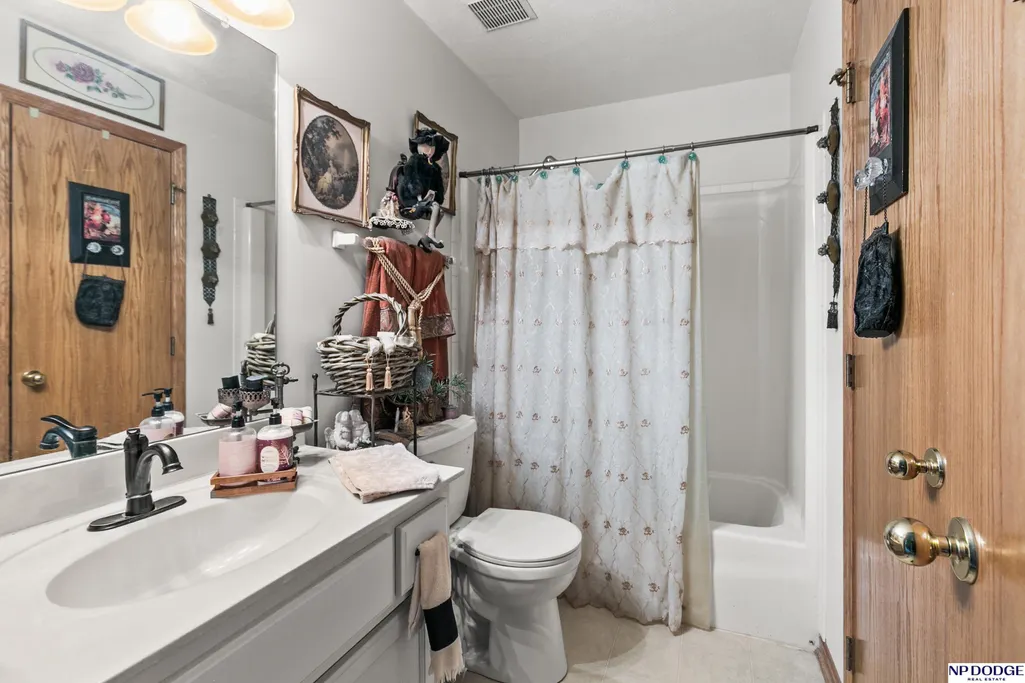
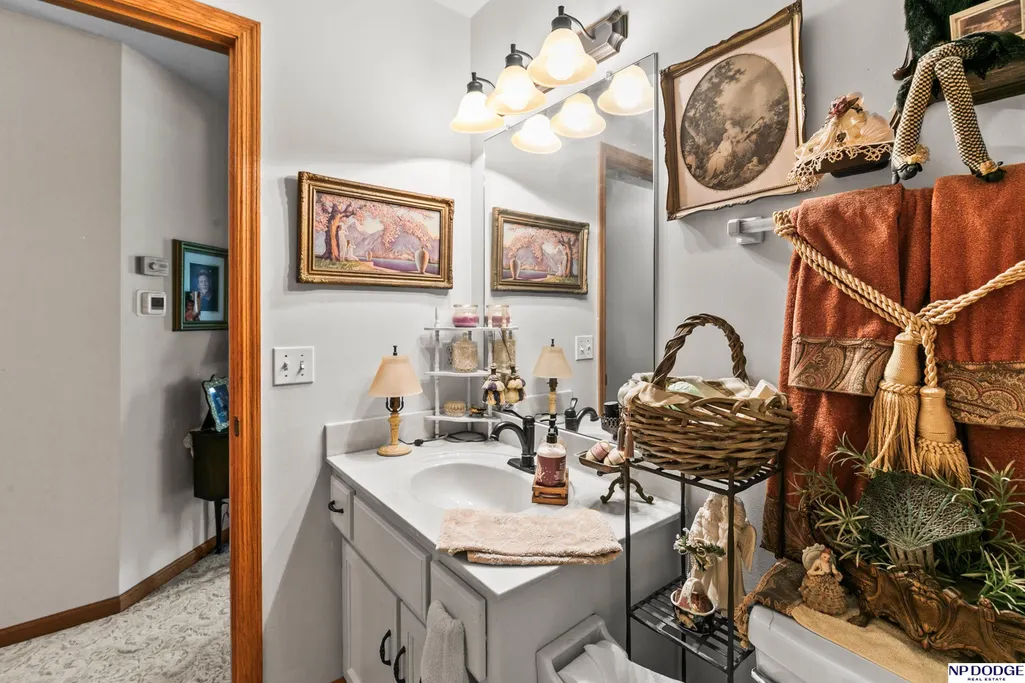
- Full Bathrooms3
- Half Bathrooms0
- Sqr Footage3252
- Lot Size0.348 Acres
Data Source:
Great Plains Regional MLS
Property Description
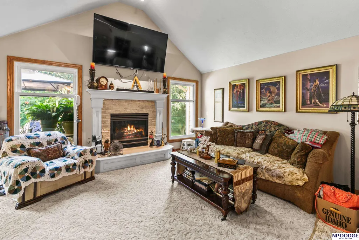
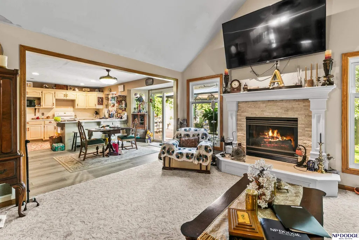
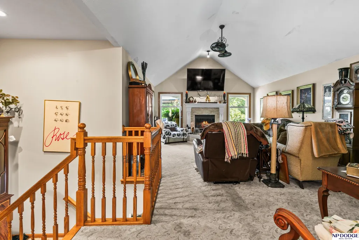
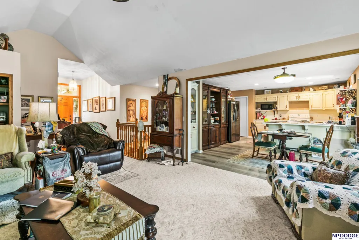
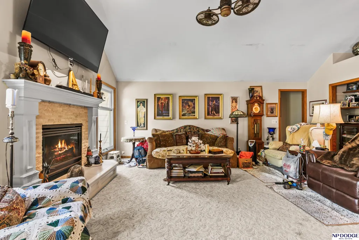
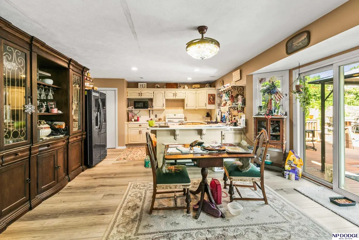
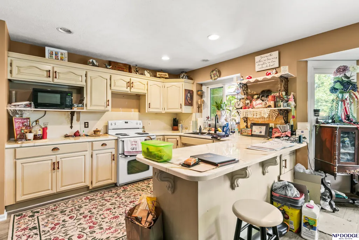
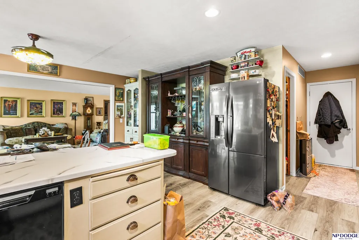
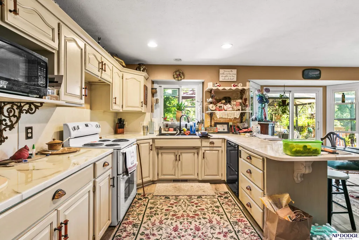
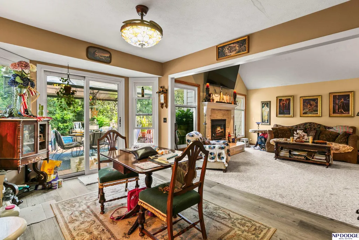
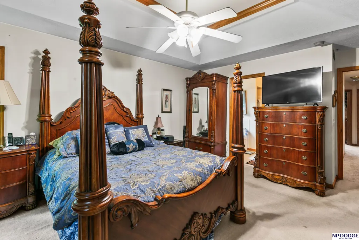
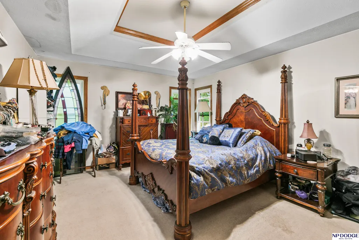
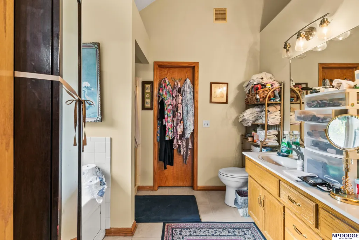
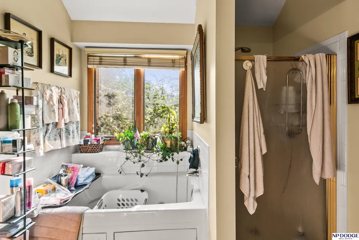
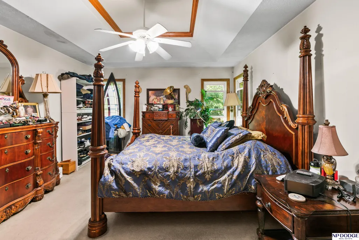
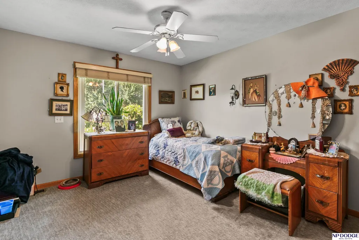
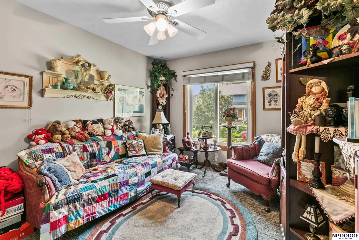
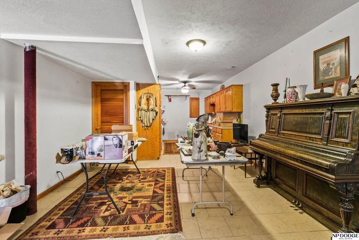
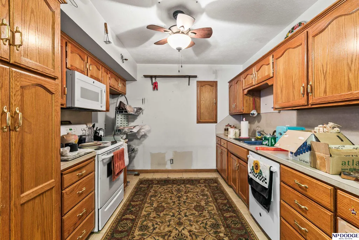
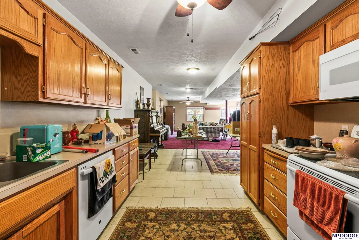
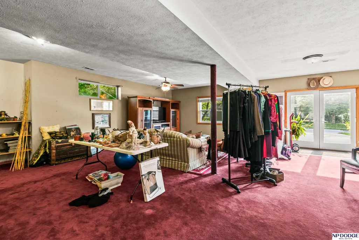
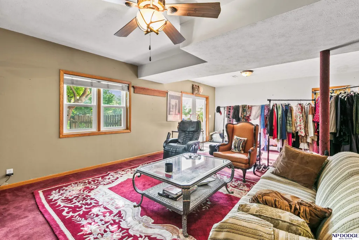
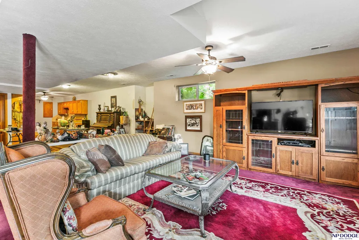
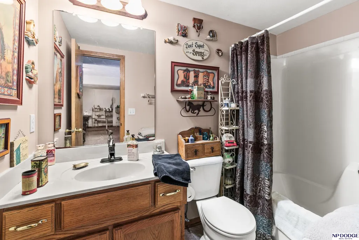
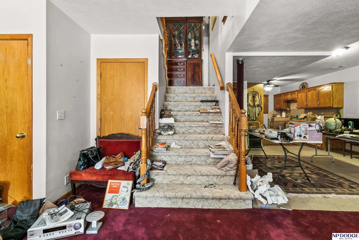
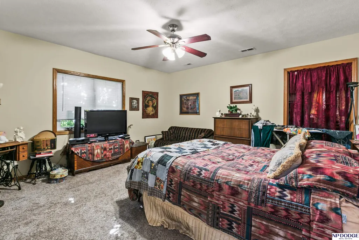
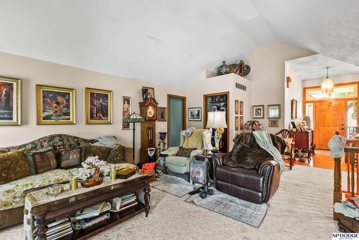
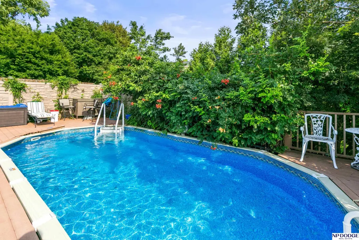
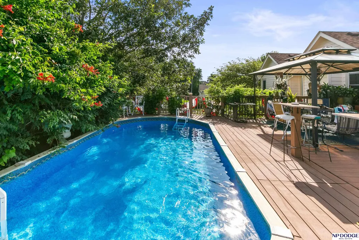
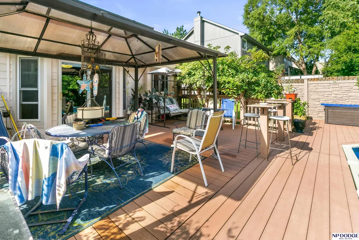
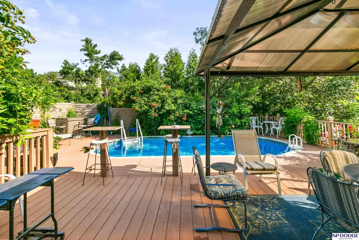
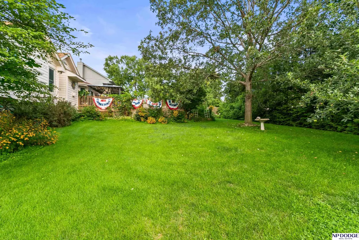
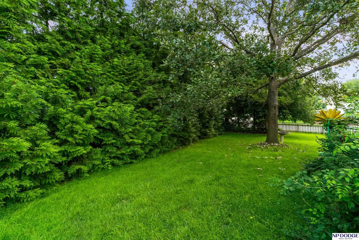
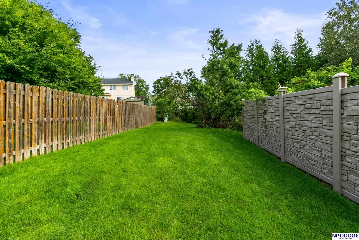
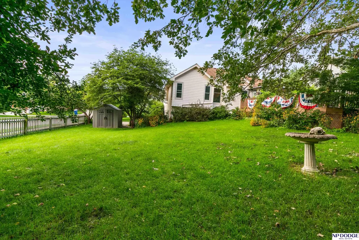
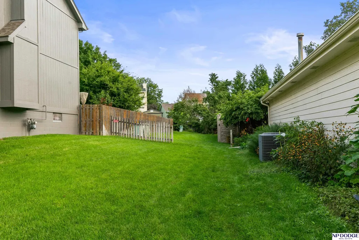
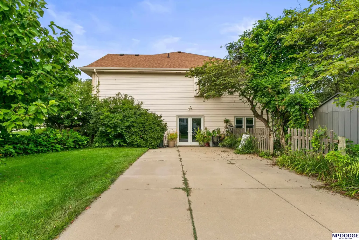
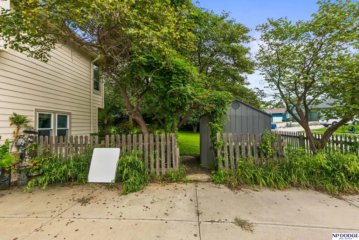
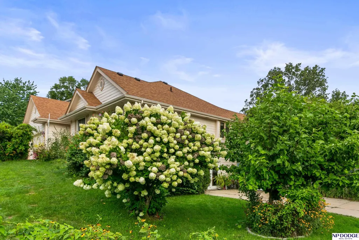
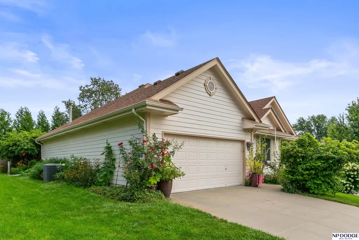
WOW! Walkout Ranch home w/ beautiful above ground pool! Walk into Great Room with cathedral ceilings, Fireplace w/mantel, Large Kitchen w/updated L shaped counters, Pantry & Laundry Room. Primary Bedroom w/ vaulted ceilings, W/I closet, full bath w/whirlpool tub, WI shower & dual sinks. 2 Sizable secondary bedrooms share a full bath. Fully finished bsmt w/2nd kit (stove, dw, micro). Spacious family rm walks out to side patio. 4th bedroom w/daylight windows. 3rd Full Bath. Bsmt has w/i closet & cedar closet. 2 car garage has stairs going directly to bsmt & walk up attic. Amazing backyard oasis w/huge trek deck, privacy panels, full privacy fence, tons of landscaping, large corner lot (2 lots). House needs updating & is being sold in AS IS condition. Updates include: HVAC/2023, Water Heater/2025, New skylight/2022, Roof '13, Pool & Trek deck 2011 (new liner/2025), new vinyl Pella windows in bsmt 2022, newer triple pane windows main flr. Sprinkler System. New roof to be installed ASAP.
| Elementary School | Middle School | High School |
|---|---|---|
| Neihardt Elementary School | Harry Andersen Middle School | Millard South High School |
| Price History | |
|---|---|
| 9/8/2026 | Listed $370,000 |
General Features
| Sewer | Public Sewer |
|---|---|
| Heating | Natural Gas |
| Cooling | Central Air |
| Utilities | Cable Available |
| Roof | Composition |
| Appliances | Range |
| Garage Spaces | 2 |
| Patio/Porch Features | Patio |
| Architectural Style | Ranch |
| Pool Features | Above Ground |
| Construction Materials | Masonite |
| Year Built | 2000 |
| Property Subtype | Single Family Residence |
| Tax Year | 2026 |
| Ownership | Fee Simple |
| County | Sarpy |
| New Construction | false |
| Property Type | Residential |
| HOA | false |
| Attached Garage | true |
| Subdivision Name | Birchfield |
| Garage Y/N | true |
| Other Structures | Shed(s) |
| Full Baths | 3 |
| Status | ACTIVE |
| Directions | Harrison to S 151st Street, take to Willow Creek Drive, Home is on the corner. |
| ModificationTimestamp | 2026-09-13T06:02:29.600Z |
| High School | Millard South |
| City | Omaha |
| Senior Community Y/N | false |
| High School District | Millard |
| MLS Area | Sarpy |
| Lot Size Units | Square Feet |
| Carport Y/N | false |
| Elementary School | Neihardt |
| Tax Annual Amount | 6813.14 |
| Middle/Junior High School | Harry Andersen |
| Property Condition | Not New and NOT a Model |
| Building Area Units | Square Feet |
| Primary Bedroom Level | Main Floor |
| Living Area Units | Square Feet |
| Standard Status | Active |
| Occupancy Type | Owner |
| Middle/Junior School District | Millard |
| Elementary School District | Millard |
| Legal Description | Lot 28 Birchfield & Lot 29 |
Interior Features
| Interior Amenities | Wet Bar |
|---|---|
| Basement | Walk-Out Access |
| Flooring | Carpet |
| Total Fireplaces | 1 |
| Fireplace Features | Living Room |
| Kitchen Level | Main Floor |
| Basement (Y/N) | true |
| Air Conditioning Y/N | true |
| Heating Y/N | true |
| Window Features | Window Covering |
| Fireplace Y/N | true |
| Above Grade Finished Area | 1724 |
| Laundry Features | Luxury Vinyl Plank |
| Total Bedrooms | 4 |
| Below Grade Finished Area | 1528 |
| Living Room Level | Main Floor |
| Main Level Bathrooms | 2 |
| Below Grade Finished Area Unit Type | Square Feet |
| LivingAreaSource | Assessor |
| Above Grade Finished Area Unit Type | Square Feet |
| Kitchen Features | Dining Area |
| Total Baths | 3 |
| Primary Bathroom Features | Full |
| Living Room Features | Wall/Wall Carpeting |
| Bedroom 4 Features | Wall/Wall Carpeting |
| Bedroom 3 Features | Wall/Wall Carpeting |
| Bedroom 2 Features | Wall/Wall Carpeting |
| Kitchen Area | 312 |
| Kitchen Length | 19.5 |
| Kitchen Width | 16 |
| RoomBasementArea | 1724 |
| Primary on Main | 224.99 |
| Second Bedroom Length | 15.1 |
| Second Bedroom Width | 14.9 |
| Bedroom 3 Area | 158.2 |
| Bedroom 3 Length | 14 |
| Bedroom 3 Width | 11.3 |
| Bedroom 4 Area | 224.99 |
| Bedroom 4 Length | 15.1 |
| Bedroom 4 Width | 14.9 |
| Family Room Area | 783.36 |
| Family Room Length | 25.6 |
| Living Room Area | 369.6 |
| Living Room Length | 24 |
| Living Room Width | 15.4 |
| Primary Bedroom Area | 277.5 |
| Primary Bedroom Features | Wall/Wall Carpeting |
| Primary Bedroom Length | 18.5 |
| Primary Bedroom Width | 15 |
| Family Room Width | 30.6 |
| Family Room Level | Basement |
| Family Room Features | Wall/Wall Carpeting |
| Bedroom 4 Level | Basement |
| Bedroom 3 Level | Main Floor |
| Second Bedroom Level | Main Floor |
Exterior Features
| Exterior Amenities | Sprinkler System |
|---|---|
| Fencing | Wood |
| Lot Features | Over 1/4 up to 1/2 Acre |
| Water Source | Public |
| Total Parking | 2 |
| Foundation Details | Concrete Perimeter |
| Building Area Total | 3252 |
| Lot Dimensions | 138.8 x 110.6 |
| Lot Size Acres | 0.348 |
| Lot Size Source | Assessor |
| Covered Spaces | 2 |
| Door Features | Sliding Doors |
Amenities
- Foreclosure
- Views
- Short Sale
- New Construction
- Adult 55+
- Lease To Own
- No HOA Fees
- Furnished
- Primary On Main
- Air Conditioning
- Seller Finance
- Green
- Fixer Upper
- Horse
- Golf
- Fireplace
- Deck
- Garage
- Basement
- Pool
Property vs Single Family Average in 68138
Price
Taxes
Year Built
 This data is from various Participants of the Great Plains REALTORS® Multiple Listing Service Inc Internet Data Exchange; is for consumers personal, non-commercial use and may not be used for any purpose other than to identify prospective properties consumers may be interested in purchasing; the listing broker is listed on each listing; the information is deemed reliable but not guaranteed, and is copyrighted ©2026 Great Plains REALTORS® Multiple Listing Service, Inc. Information is
