

Primary on Main
Address
1324 S 199th Street, Omaha, NE
Price
$ 1,162,500
Property Attributes
- ID#22623860
- TypeSingle Family
- Listing Status ACTIVE
- CountyDouglas
- CityOmaha
- AreaDouglas
- NeighborhoodPacific Street West
- Zip68130
- StyleRanch
- Year Built2011
- Taxes$ 13073
- Price$ 1,162,500
- Bedrooms4
- Full Bathrooms4
- Half Bathrooms0
- Sqr Footage4293
- Lot Size0.25 Acres
Data Source:
Great Plains Regional MLS
Property Description
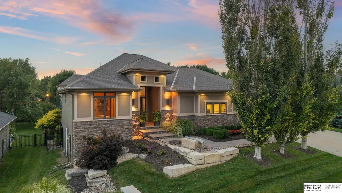
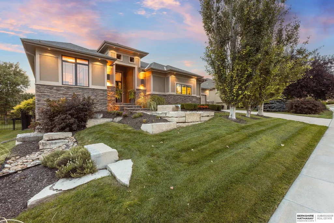
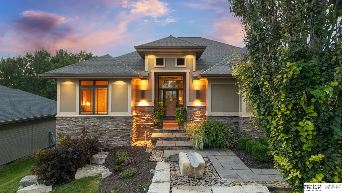
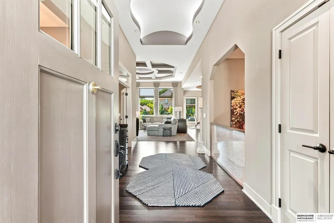
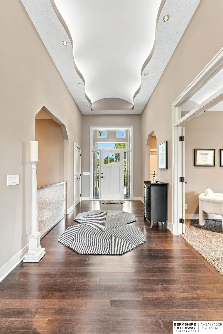
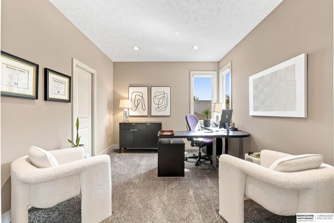
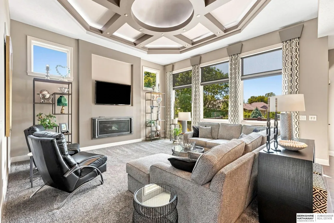
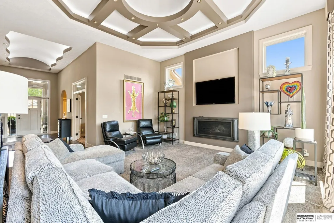
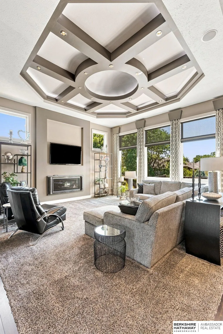
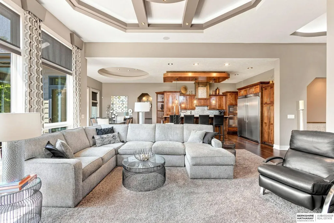
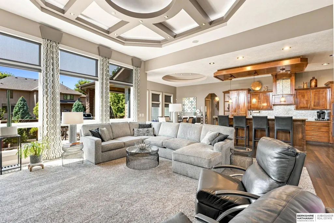
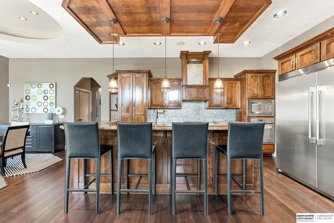
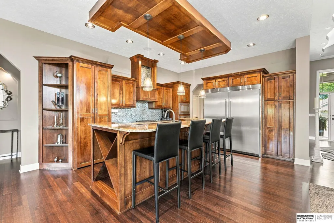
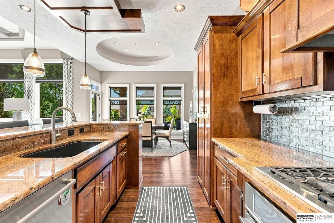
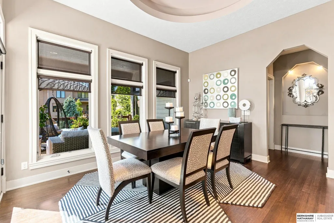
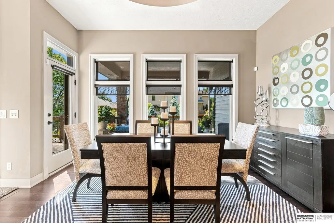
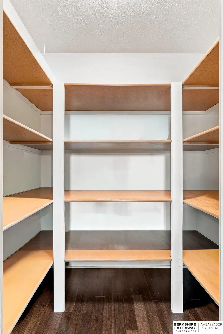
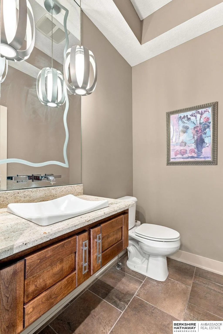
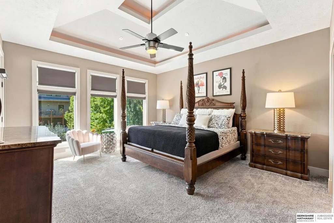
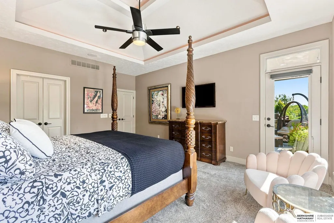
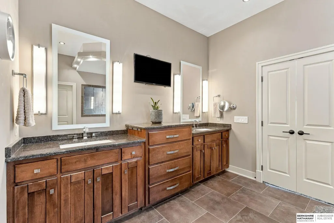
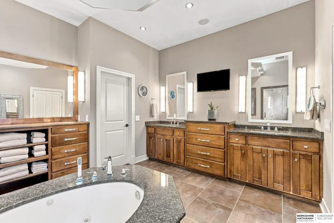
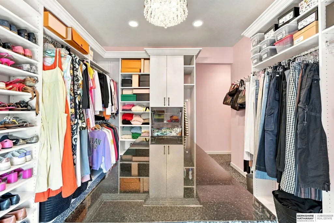
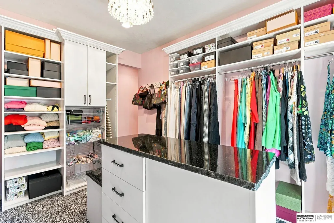
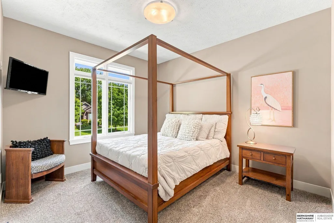
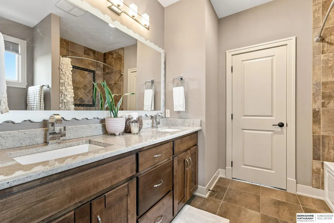
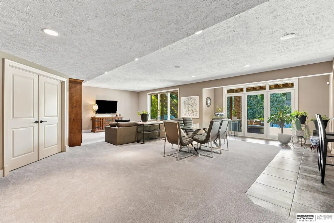
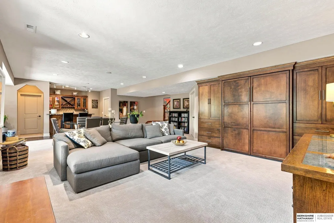
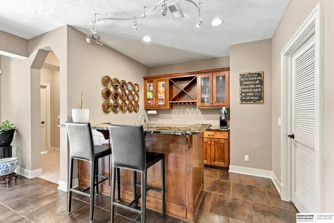
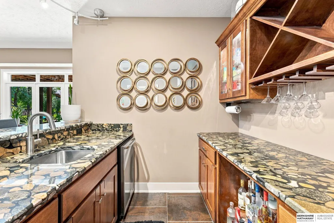
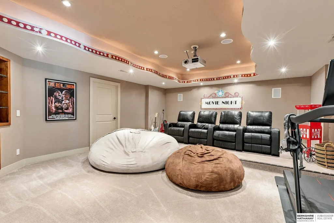
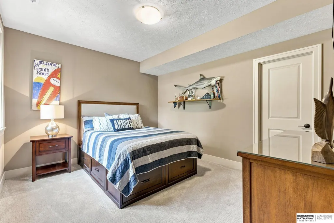
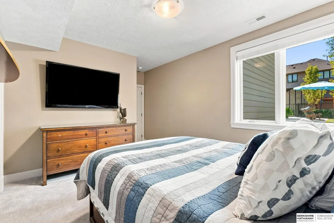
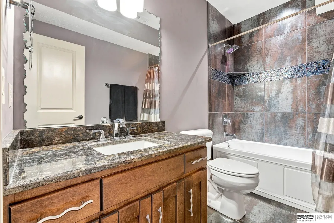
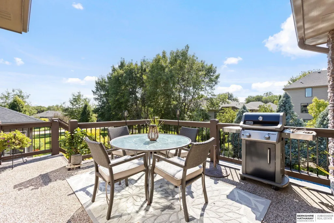
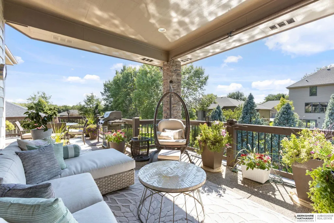
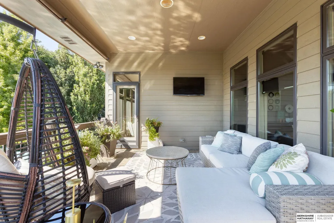
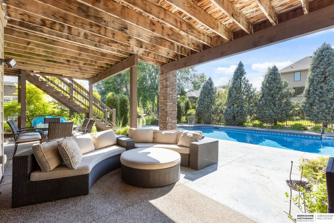
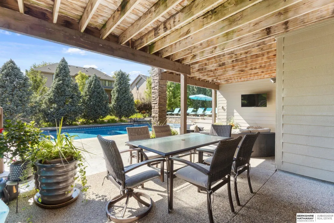
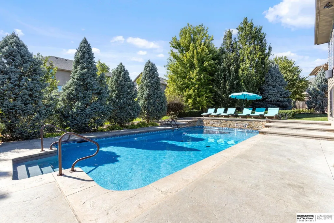
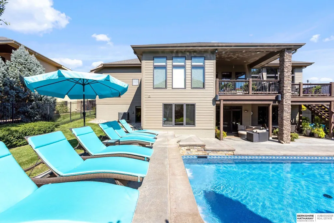
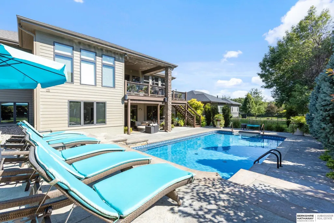
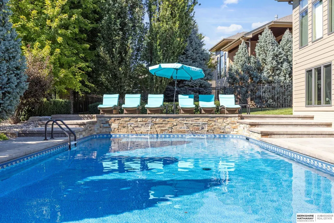
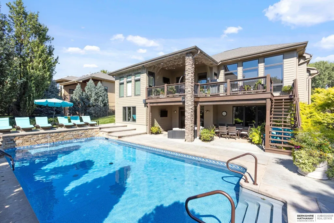
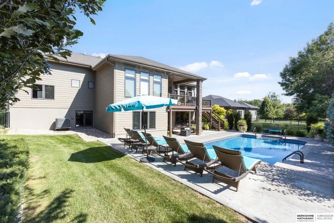
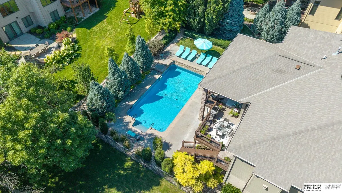
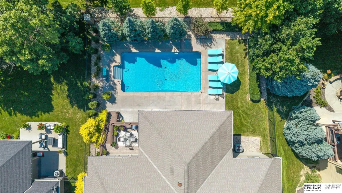
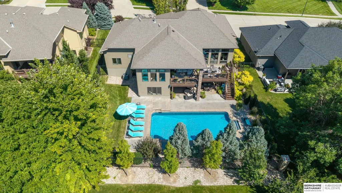
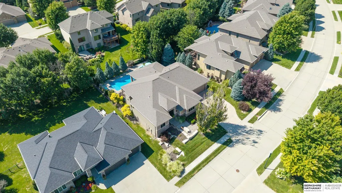
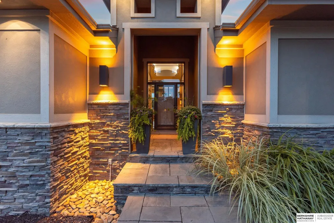
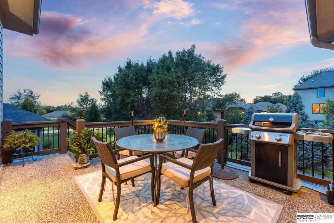
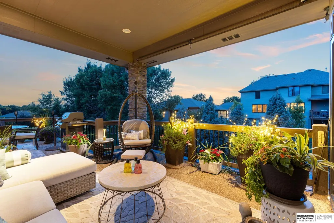
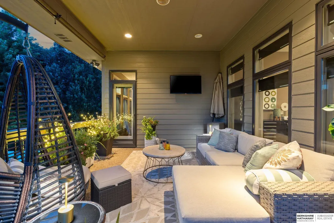
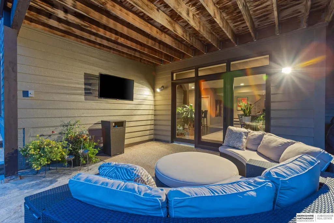
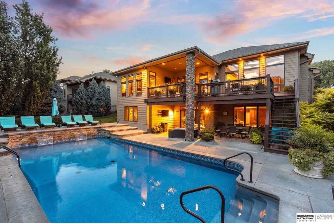
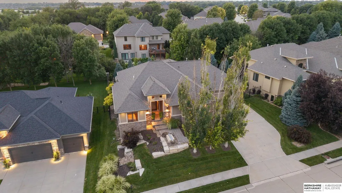
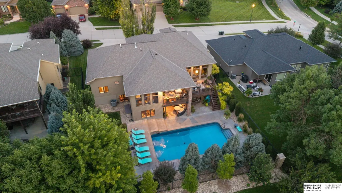
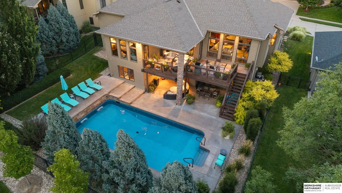
Contract Pending Former Street of Dreams home w/countless bells & whistles added, this exceptional property delivers the ultimate blend of luxury, privacy, & resort-style living. Soaring 14-foot ceilings w/ornate ceiling detail create an impressive sense of scale & elegance. The spacious primary suite offers direct access to the deck, perfect for stepping outside w/your morning coffee. The luxurious primary bath has a whirlpool tub, travertine floors, walk-in shower, & dedicated makeup desk. Completely redesigned & expanded primary closet boasts high-end luxury shelving. The LL is made for entertaining, w/a fabulous theater room, large family rm w/wet bar, & 2 additional BRs. And then there's the backyard, truly what dreams are made of. Super private & designed for endless enjoyment, this outdoor oasis features a saltwater sport pool, along w/both covered & uncovered deck areas. You'll want to spend all your time in this incredible backyard retreat. Fabulous location, walking distance
| Elementary School | Middle School | High School |
|---|---|---|
| Fire Ridge Elementary School | Elkhorn Valley View Middle School | Elkhorn South High School |
| Price History | |
|---|---|
| 8/20/2026 | Listed $1,162,500 |
General Features
| Sewer | Public Sewer |
|---|---|
| Heating | Natural Gas |
| Cooling | Central Air |
| Utilities | Electricity Available |
| Roof | Composition |
| Appliances | Humidifier |
| HOA Fee | 375 |
| Garage Spaces | 3 |
| Patio/Porch Features | Porch |
| Architectural Style | Ranch |
| Pool Features | In Ground |
| Security Features | Security System |
| Construction Materials | Stone |
| Year Built | 2011 |
| Property Subtype | Single Family Residence |
| Tax Year | 2025 |
| Ownership | Fee Simple |
| Assoc Fee Paid Per | Annually |
| County | Douglas |
| New Construction | false |
| Property Type | Residential |
| HOA | true |
| Attached Garage | true |
| Subdivision Name | Pacific Street West |
| Garage Y/N | true |
| Full Baths | 3 |
| Status | ACTIVE |
| Directions | S HWS Cleveland Blvd (198th St) and Pacific St. South to Blue Sage Pkwy. Right to 199th St. Right to home. |
| ModificationTimestamp | 2026-09-04T16:44:27.500Z |
| High School | Elkhorn South |
| City | Omaha |
| Senior Community Y/N | false |
| High School District | Elkhorn |
| MLS Area | Douglas |
| Lot Size Units | Square Feet |
| Lot Size Square Feet | 10890 |
| Carport Y/N | false |
| Elementary School | Fire Ridge |
| Tax Annual Amount | 13073.56 |
| Middle/Junior High School | Elkhorn Valley View |
| Property Condition | Not New and NOT a Model |
| Virtual Tour | https://www.zillow.com/view-imx/68dcc191-3d67-4674-a9e2-febc2c9696a7?wl=true&setAttribution=mls&initialViewType=pano |
| Building Area Units | Square Feet |
| Primary Bedroom Level | Main Floor |
| Living Area Units | Square Feet |
| Standard Status | Active |
| Occupancy Type | Owner |
| Middle/Junior School District | Elkhorn |
| Elementary School District | Elkhorn |
| Legal Description | Lot 22, Pacific Street West Replat One, a Subdivision as surveyed, platted, and recorded in Douglas County, Nebraska. |
Interior Features
| Interior Amenities | Wet Bar |
|---|---|
| Basement | Daylight |
| Flooring | Carpet |
| Total Fireplaces | 1 |
| Fireplace Features | Direct-Vent Gas Fire |
| Kitchen Level | Main Floor |
| Basement (Y/N) | true |
| Air Conditioning Y/N | true |
| Heating Y/N | true |
| Window Features | Window Covering |
| Fireplace Y/N | true |
| Above Grade Finished Area | 2475 |
| Half Baths | 1 |
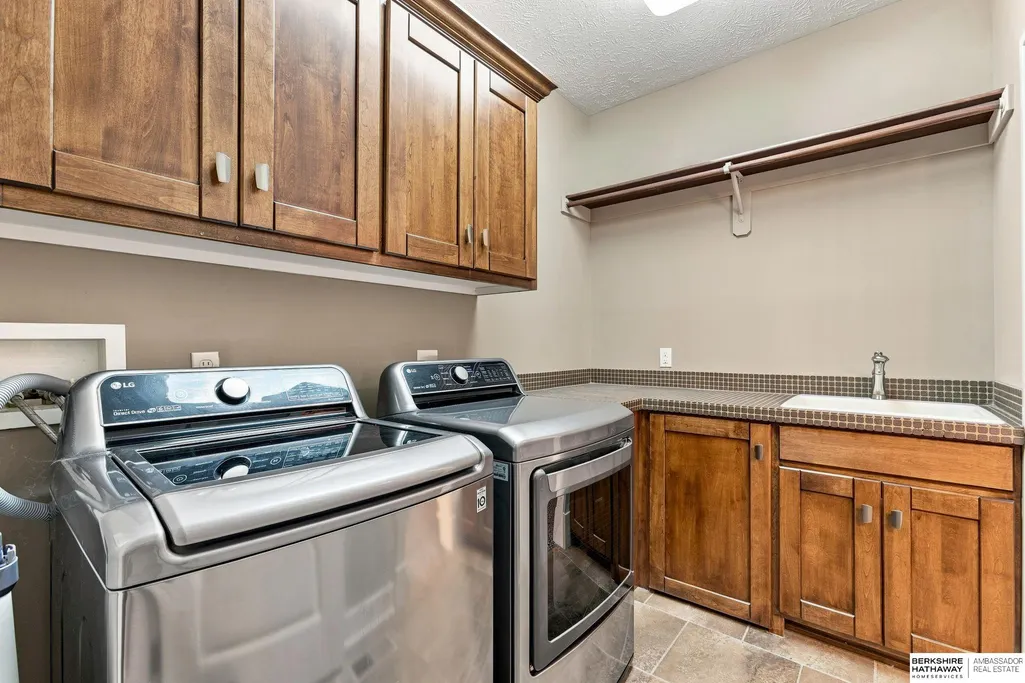
| Laundry Features | Ceramic Tile Floor |
| Total Bedrooms | 4 |
| Below Grade Finished Area | 1818 |
| Main Level Bathrooms | 3 |
| Below Grade Finished Area Unit Type | Square Feet |
| LivingAreaSource | Other |
| Above Grade Finished Area Unit Type | Square Feet |
| Kitchen Features | 9'+ Ceiling |
| Total Baths | 4 |
| Primary Bathroom Features | Full |
| Bedroom 4 Features | Window Covering |
| Bedroom 3 Features | Wall/Wall Carpeting |
| Bedroom 2 Features | Wall/Wall Carpeting |
| Kitchen Area | 252.14 |
| Kitchen Length | 18.01 |
| Kitchen Width | 14 |
| RoomBasementArea | 2475 |
| Primary on Main | 132.2301 |
| Second Bedroom Length | 12.01 |
| Second Bedroom Width | 11.01 |
| Bedroom 3 Area | 143.871 |
| Bedroom 3 Length | 13.02 |
| Bedroom 3 Width | 11.05 |
| Bedroom 4 Area | 131.524 |
| Bedroom 4 Length | 13.1 |
| Bedroom 4 Width | 10.04 |
| Primary Bedroom Area | 225.5616 |
| Primary Bedroom Features | Wall/Wall Carpeting |
| Primary Bedroom Length | 16.02 |
| Primary Bedroom Width | 14.08 |
| Bedroom 4 Level | Basement |
| Bedroom 3 Level | Basement |
| Second Bedroom Level | Main Floor |
Exterior Features
| Exterior Amenities | Sprinkler System |
|---|---|
| Fencing | Full |
| Lot Features | Up to 1/4 Acre. |
| Water Source | Public |
| Total Parking | 3 |
| Lot Size Area | 10890 |
| Foundation Details | Concrete Perimeter |
| Building Area Total | 4293 |
| Lot Dimensions | 30.05 x 54.21 x 134.58 x 77.42 x 133.99 |
| Lot Size Acres | 0.25 |
| Lot Size Source | Assessor |
| Covered Spaces | 3 |
| Other Equipment | Sump Pump |
Amenities
- Foreclosure
- Views
- Short Sale
- New Construction
- Adult 55+
- Lease To Own
- No HOA Fees
- Furnished
- Primary On Main
- Air Conditioning
- Seller Finance
- Green
- Fixer Upper
- Horse
- Golf
- Fireplace
- Deck
- Garage
- Basement
- Pool
Property vs Single Family Average in 68130
Price
Taxes
Year Built
 This data is from various Participants of the Great Plains REALTORS® Multiple Listing Service Inc Internet Data Exchange; is for consumers personal, non-commercial use and may not be used for any purpose other than to identify prospective properties consumers may be interested in purchasing; the listing broker is listed on each listing; the information is deemed reliable but not guaranteed, and is copyrighted ©2026 Great Plains REALTORS® Multiple Listing Service, Inc. Information is
