

Address
19012 Ridgemont Street, Omaha, NE
Price
$ 664,000
Property Attributes
- ID#22623512
- TypeSingle Family
- Listing Status PENDING
- CountySarpy
- CityOmaha
- AreaSarpy
- NeighborhoodAspen Creek
- Zip68136
- Style
- Year Built2018
- Taxes$ 12255
- Price$ 664,000
- Bedrooms5
- Full Bathrooms4
- Half Bathrooms0
- Sqr Footage3878
- Lot Size0.22 Acres
Data Source:
Great Plains Regional MLS
Property Description
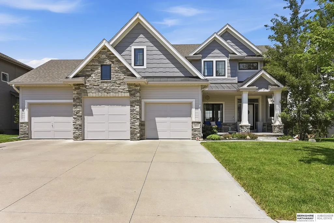
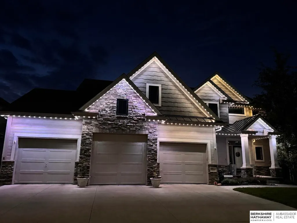
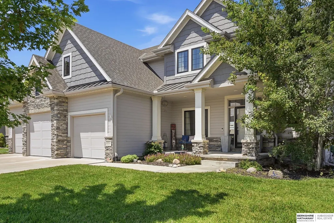
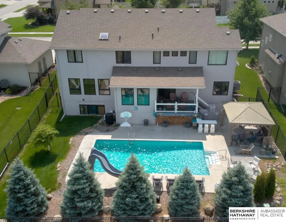
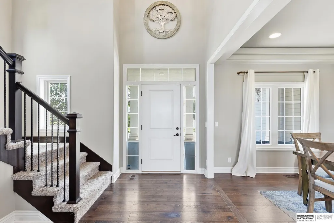
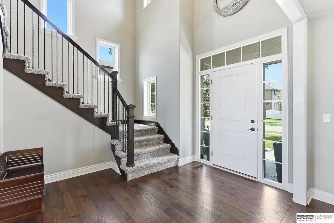
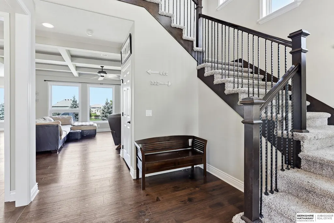
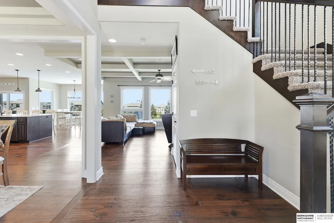
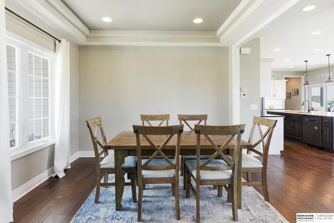
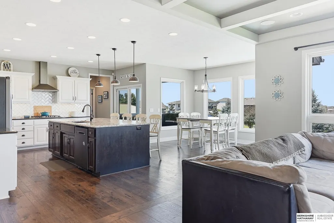
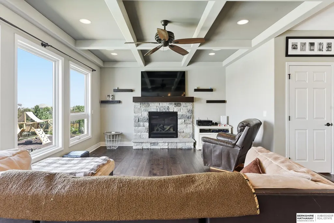
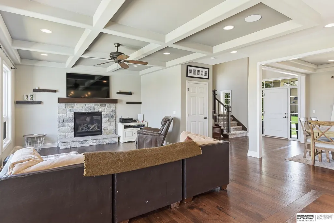
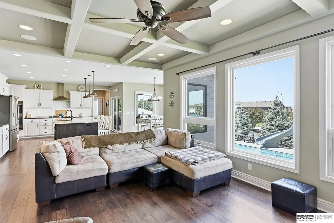
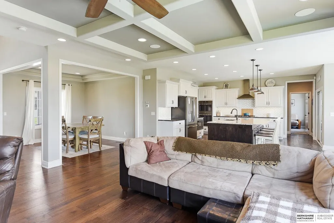
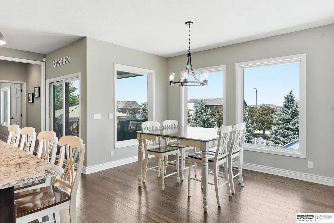
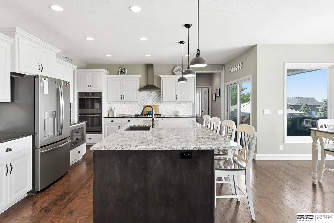
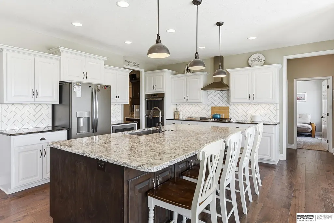
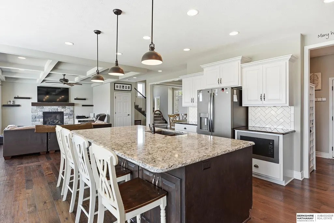
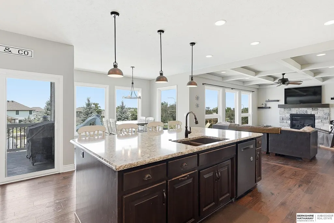
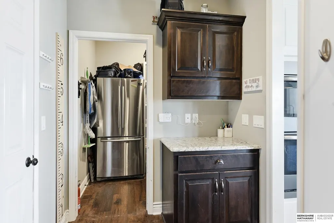
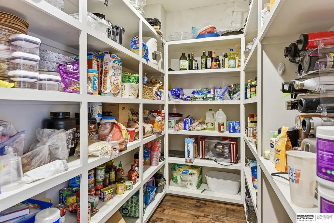
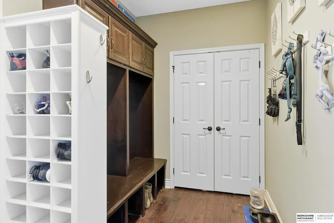
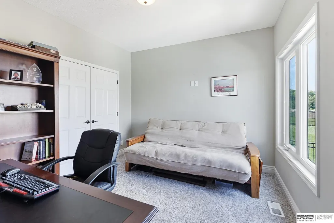
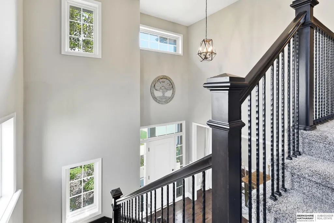
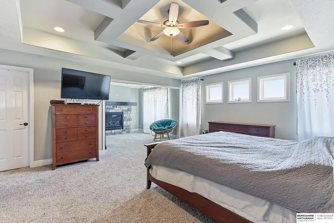
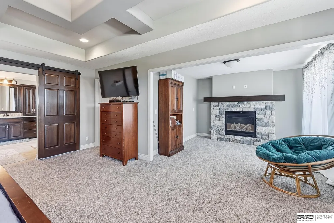
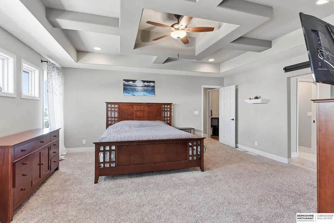
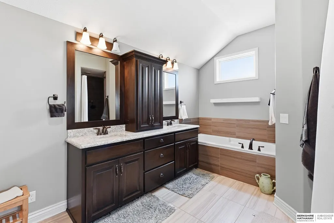
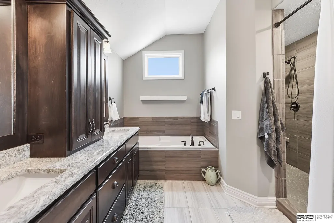
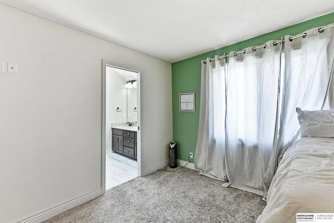
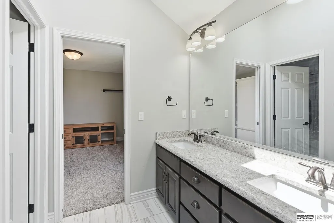
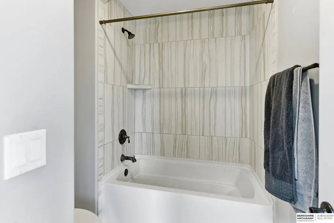
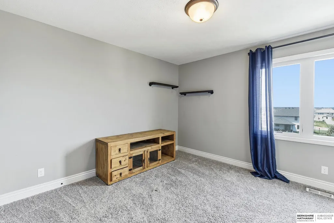
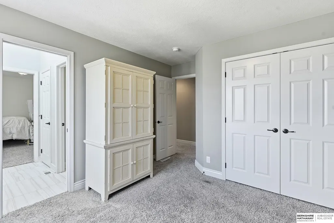
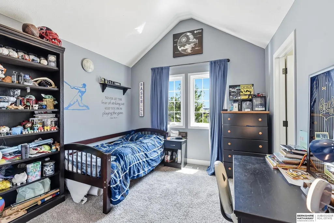
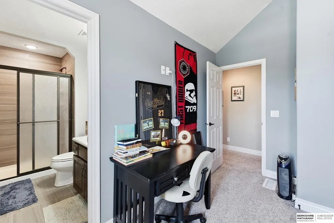
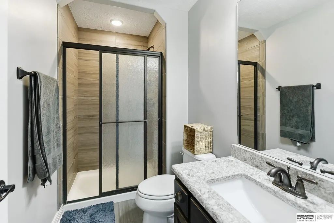
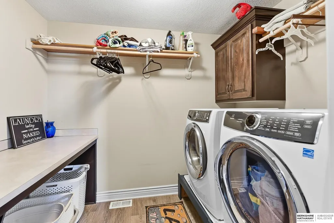
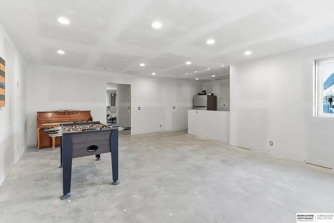
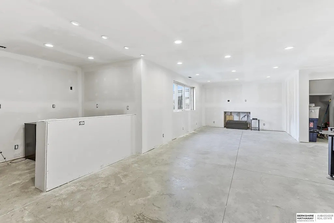
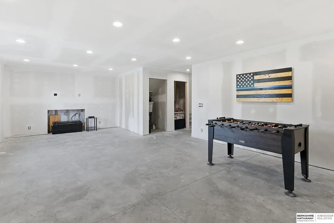
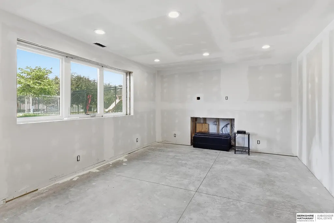
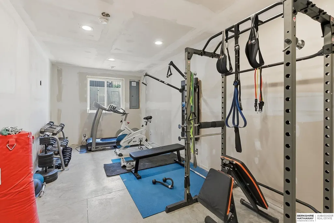
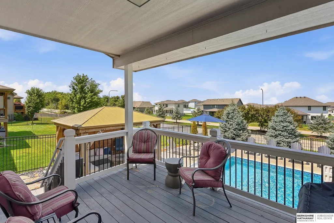
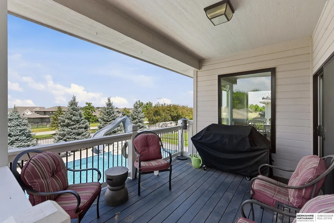
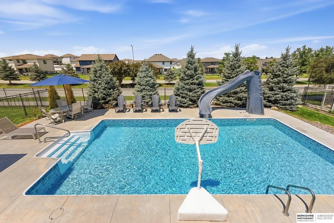
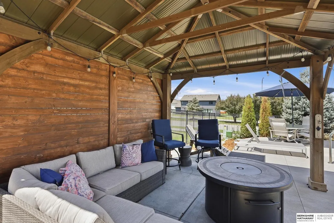
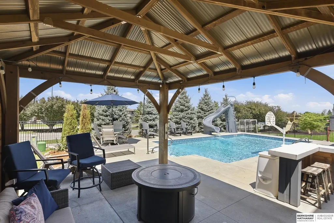
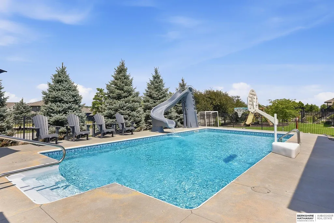
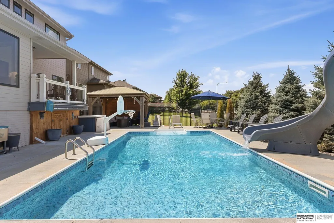
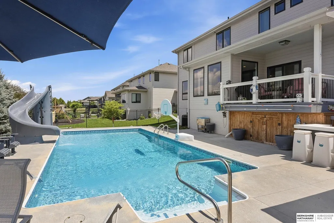
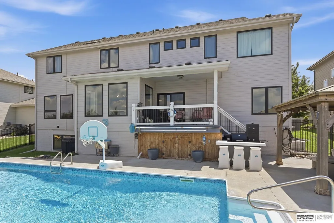
Don't miss this Aspen Creek 2-story, with a resort like backyard! The open concept main level features an eat in chef's kitchen w/an oversized island, quartz counters, hidden pantry, gas range, & lots of storage. There is also a formal dining area, large family room, hidden office/extra bedroom, & drop zone. Upstairs you'll find an amazing primary suite with a sitting area & fireplace, tiled shower, & dual vanities. You'll also have 3 more bedrooms with private bathroom access, & a laundry area upstairs. Downstairs you'll find a partially finished rec room, bar, and bedroom. Plumbing, electrical, & drywall have been completed, so you can add your personal touch to the flooring and finishes! A 5th bathroom has been framed in also. Outside, the covered patio overlooks a beautiful saltwater sport pool w/ slide. There's also a nice gazebo, hidden speakers, & halo lighting. You'll also be able to walk to elementary, middle, Gretna East, Hy-Vee, & dinner! Schedule your showing now!
| Elementary School | Middle School | High School |
|---|---|---|
| Aspen Creek Elementary School | Aspen Creek Middle School | Gretna East High School |
| Price History | |
|---|---|
| 8/17/2026 | Listed $664,000 |
General Features
| Sewer | Public Sewer |
|---|---|
| Heating | Natural Gas |
| Cooling | Central Air |
| Utilities | Cable Available |
| Roof | Composition |
| Appliances | Humidifier |
| HOA Fee | 250 |
| Garage Spaces | 3 |
| Construction Materials | Wood Siding |
| Year Built | 2018 |
| Levels | Two |
| Property Subtype | Single Family Residence |
| Tax Year | 20255 |
| Ownership | Fee Simple |
| Assoc Fee Paid Per | Annually |
| County | Sarpy |
| New Construction | false |
| Property Type | Residential |
| HOA | true |
| Attached Garage | true |
| Subdivision Name | Aspen Creek |
| Garage Y/N | true |
| Full Baths | 2 |
| Status | PENDING |
| Directions | 192nd to Lincoln Rd. Lincoln Rd to 189th. South on 189th to Ridgemont. West on Ridgemont to home. |
| ModificationTimestamp | 2026-08-19T14:16:58.900Z |
| High School | Gretna East |
| City | Omaha |
| Association Name | Aspen Creek HOA |
| Senior Community Y/N | false |
| High School District | Gretna |
| MLS Area | Sarpy |
| Lot Size Units | Square Feet |
| Lot Size Square Feet | 9750 |
| Carport Y/N | false |
| Elementary School | Aspen Creek |
| Tax Annual Amount | 12255.54 |
| Middle/Junior High School | Aspen Creek |
| Property Condition | Not New and NOT a Model |
| Virtual Tour | https://my.matterport.com/show/?m=JDG9P45aCQs |
| Building Area Units | Square Feet |
| Primary Bedroom Level | 2nd Floor |
| Living Area Units | Square Feet |
| Standard Status | Pending |
| Occupancy Type | Owner |
| Middle/Junior School District | Gretna |
| Elementary School District | Gretna |
| Legal Description | LOT 20 ASPEN CREEK |
Interior Features
| Interior Amenities | High Ceilings |
|---|---|
| Basement | Partially Finished |
| Flooring | Carpet |
| Total Fireplaces | 2 |
| Fireplace Features | Direct-Vent Gas Fire |
| Kitchen Level | Main Floor |
| Basement (Y/N) | true |
| Air Conditioning Y/N | true |
| Heating Y/N | true |
| Fireplace Y/N | true |
| Above Grade Finished Area | 3118 |
| Half Baths | 11 |
| 3/4 Baths | 1 |
| Total Bedrooms | 5 |
| Below Grade Finished Area | 760 |
| Main Level Bathrooms | 11 |
| Below Grade Finished Area Unit Type | Square Feet |
| LivingAreaSource | Assessor |
| Above Grade Finished Area Unit Type | Square Feet |
| Total Baths | 4 |
| Primary Bathroom Features | Full |
| Kitchen Area | 205.86 |
| Kitchen Length | 14.1 |
| Kitchen Width | 14.6 |
| RoomBasementArea | 1531 |
| Primary on Main | 130.68 |
| Second Bedroom Length | 10.8 |
| Second Bedroom Width | 12.1 |
| Bedroom 3 Area | 130.98 |
| Bedroom 3 Length | 11.1 |
| Bedroom 3 Width | 11.8 |
| Bedroom 4 Area | 130.98 |
| Bedroom 4 Length | 11.1 |
| Bedroom 4 Width | 11.8 |
| Dining Room Area | 10.8 |
| Dining Room Width | 11.8 |
| Family Room Area | 274.4 |
| Family Room Length | 19.6 |
| Primary Bedroom Area | 256.5 |
| Primary Bedroom Length | 15 |
| Primary Bedroom Width | 17.1 |
| Family Room Width | 14 |
| Family Room Level | Main Floor |
| Dining Room Level | Main Floor |
| Dining Room Area | 127.44 |
| Bedroom 5 Width | 11 |
| Bedroom 5 Level | Main Floor |
| Bedroom 5 Length | 12 |
| Bedroom 5 Area | 132 |
| Bedroom 4 Level | 2nd Floor |
| Bedroom 3 Level | 2nd Floor |
| Second Bedroom Level | 2nd Floor |
Exterior Features
| Exterior Amenities | Other |
|---|---|
| Fencing | Iron |
| Lot Features | Up to 1/4 Acre. |
| Water Source | Public |
| Total Parking | 3 |
| Lot Size Area | 9750 |
| Foundation Details | Concrete Perimeter |
| Building Area Total | 3878 |
| Lot Dimensions | 75 x 130 |
| Lot Size Acres | 0.22 |
| Lot Size Source | Assessor |
| Covered Spaces | 3 |
| Other Equipment | Sump Pump |
Amenities
- Foreclosure
- Views
- Short Sale
- New Construction
- Adult 55+
- Lease To Own
- No HOA Fees
- Furnished
- Primary On Main
- Air Conditioning
- Seller Finance
- Green
- Fixer Upper
- Horse
- Golf
- Fireplace
- Deck
- Garage
- Basement
- Pool
Property vs Single Family Average in 68136
Price
Taxes
Year Built
In The Neighborhood
New Construction
Omaha
$ 539,500
- Type
- Single Family
- Size
- 2,520 SqFt
- Rooms
- 4 Beds + 4 Baths
Real Broker NE, LLC
 This data is from various Participants of the Great Plains REALTORS® Multiple Listing Service Inc Internet Data Exchange; is for consumers personal, non-commercial use and may not be used for any purpose other than to identify prospective properties consumers may be interested in purchasing; the listing broker is listed on each listing; the information is deemed reliable but not guaranteed, and is copyrighted ©2026 Great Plains REALTORS® Multiple Listing Service, Inc. Information is
