

Price Reduction - Primary on Main


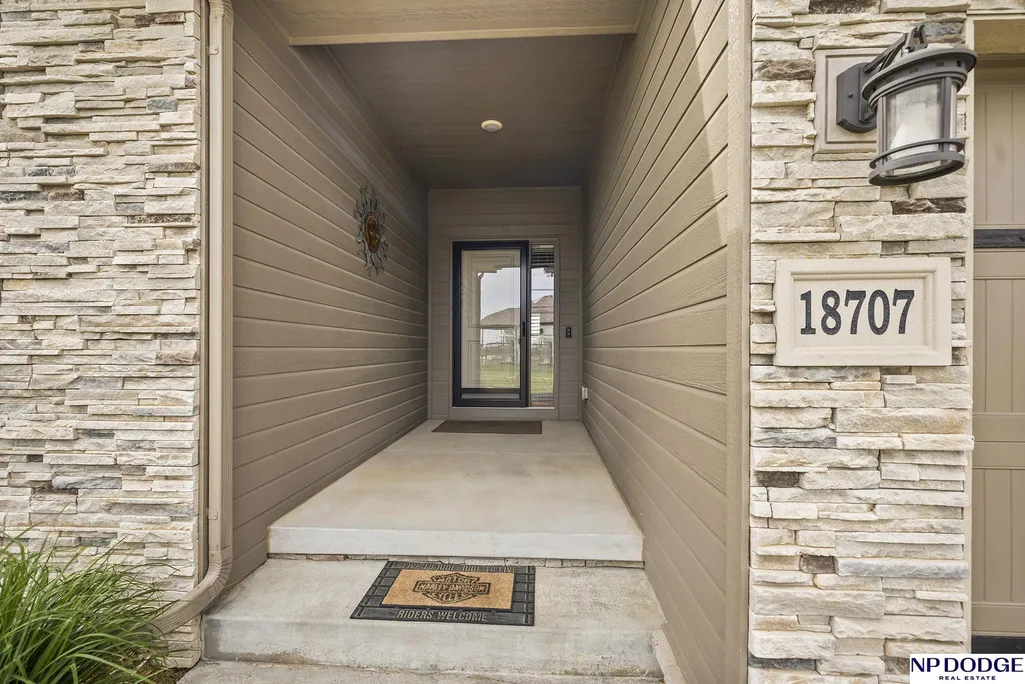
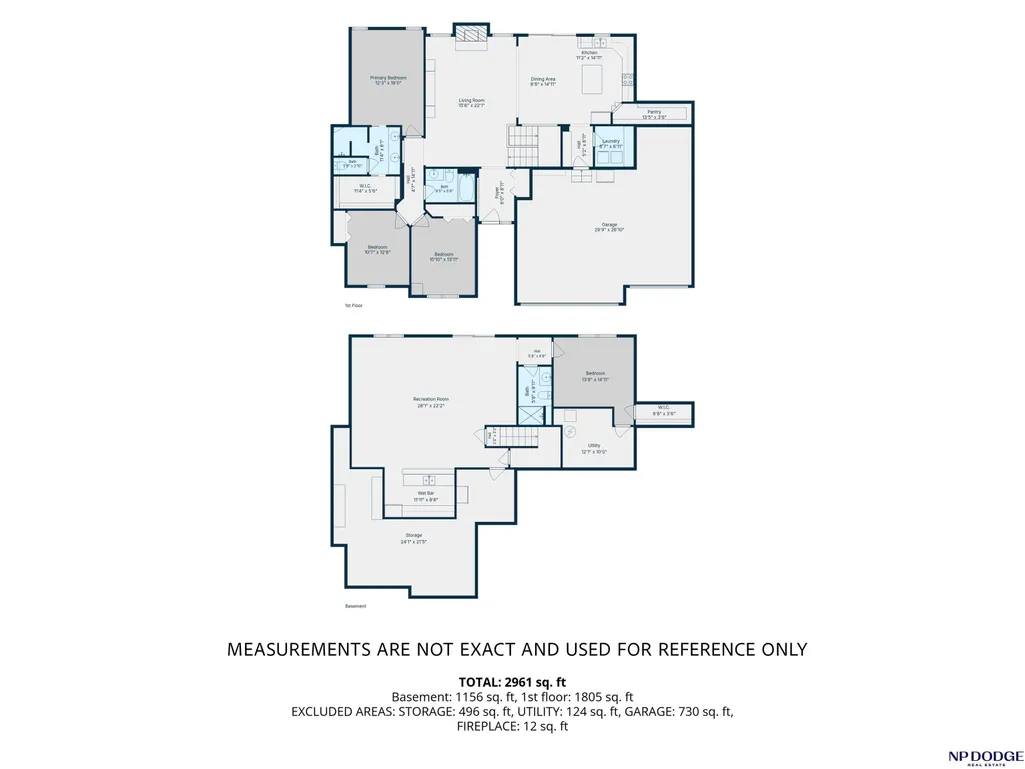
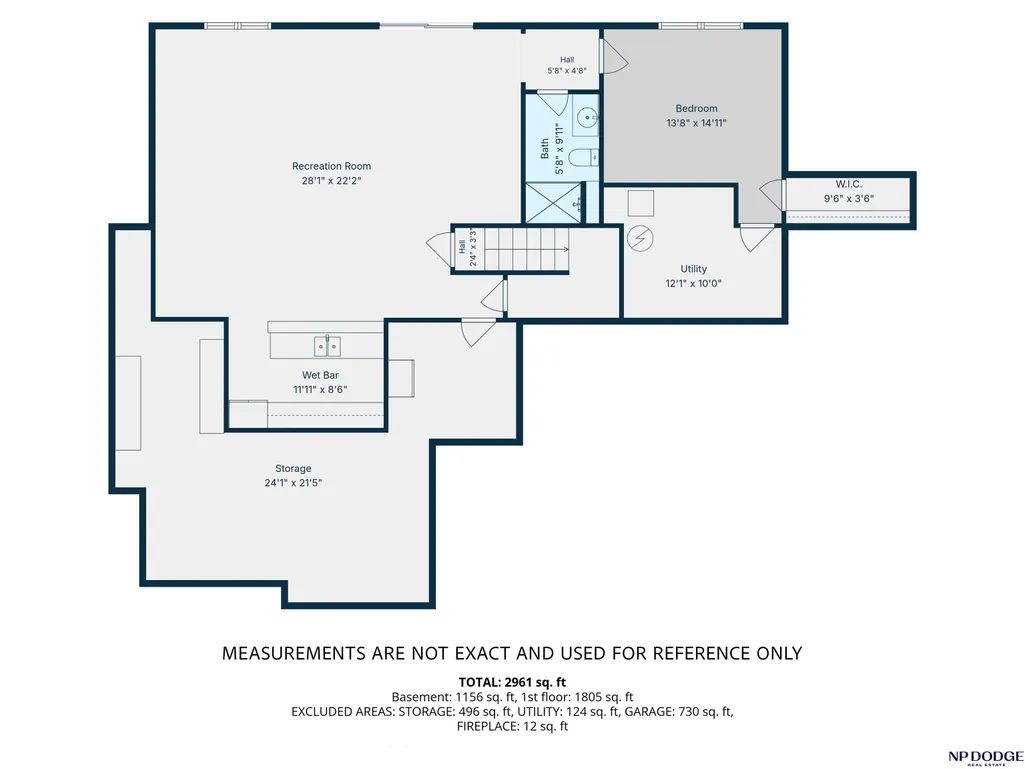
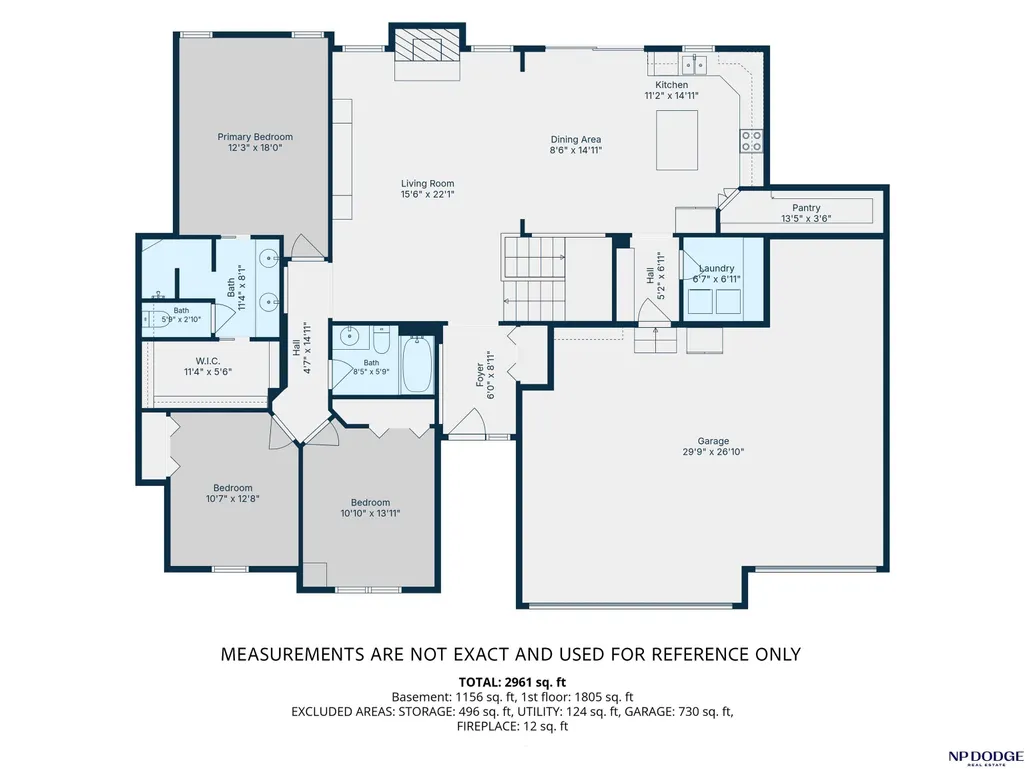
Address
18707 Spaulding Street, Omaha, NE
Price
$ 660,000
Property Attributes
- ID#22623259
- TypeSingle Family
- Listing Status ACTIVE
- CountyDouglas
- CityOmaha
- AreaDouglas
- NeighborhoodIndian Pointe
- Zip68022
- StyleRanch, Contemporary
- Year Built2018
- Taxes$ 10127
- Price$ 660,000
- Bedrooms4
- Full Bathrooms3
- Half Bathrooms0
- Sqr Footage3087
- Lot Size0.32 Acres
Data Source:
Great Plains Regional MLS
Property Description
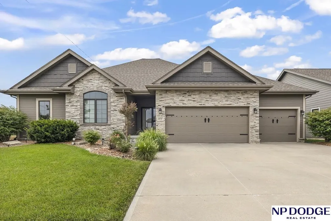
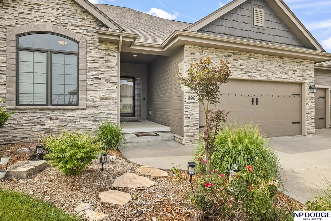
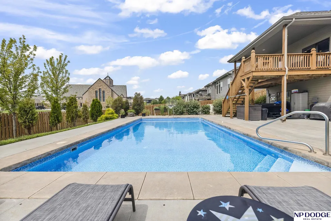
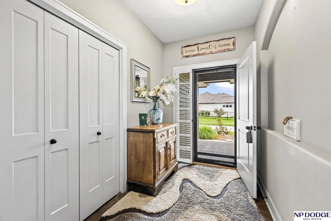
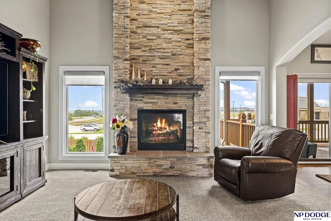
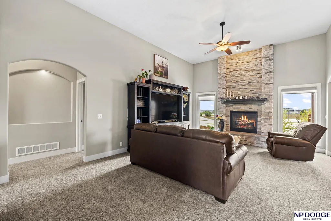
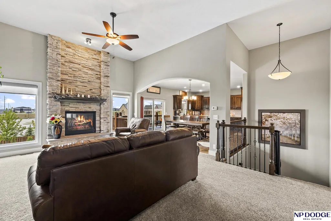
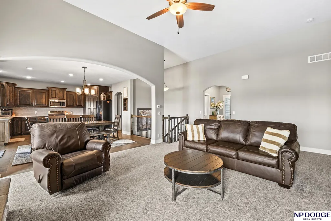
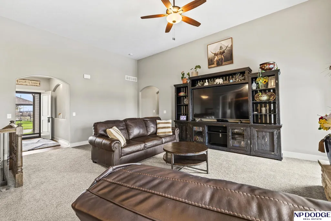
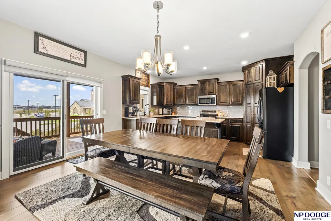
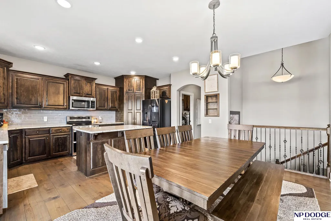
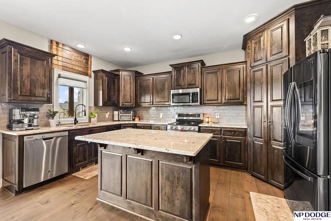
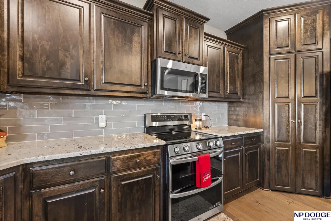
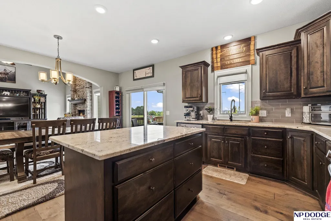
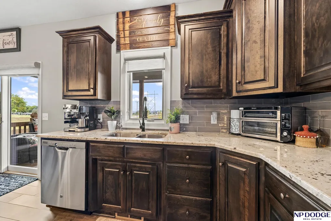
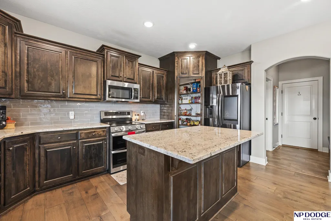
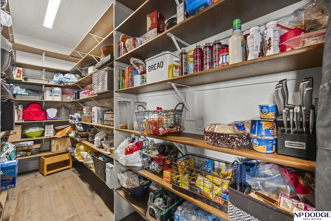
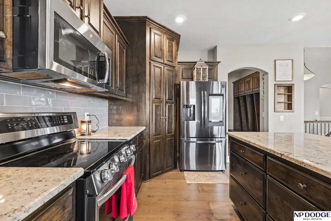
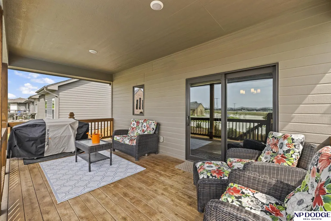
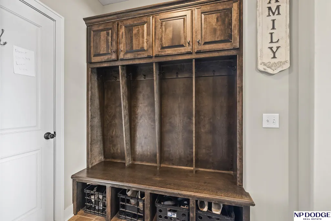
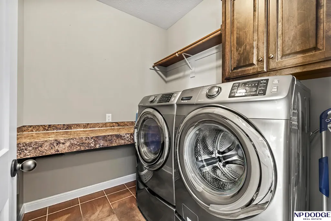
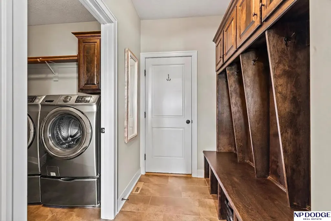
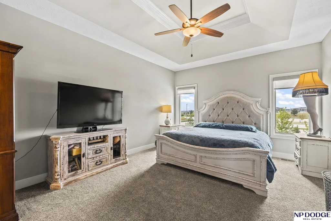
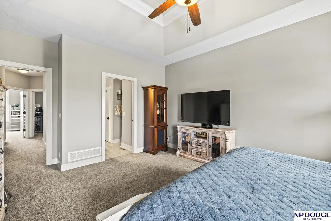
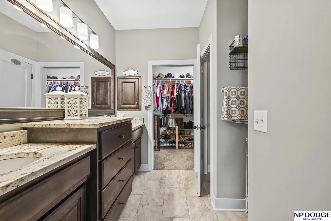
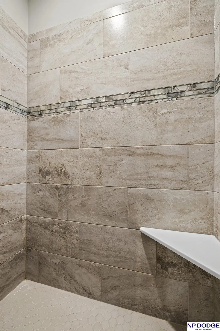
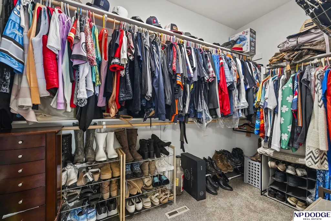
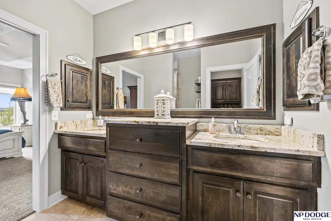
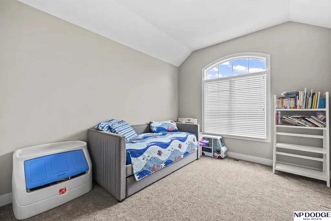
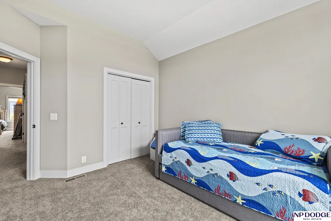
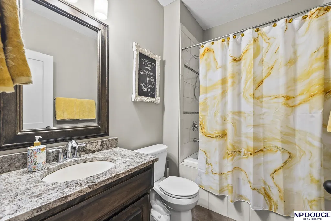
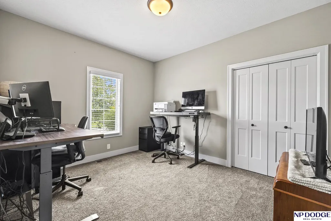
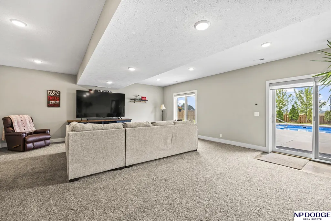
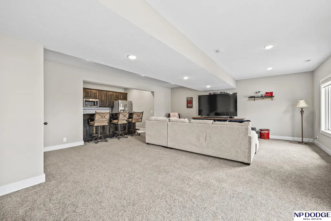
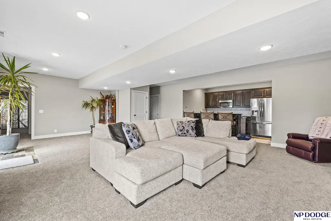
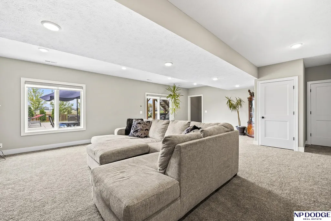
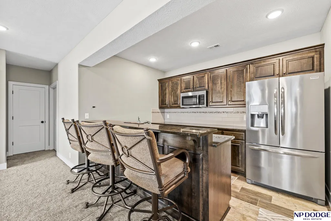
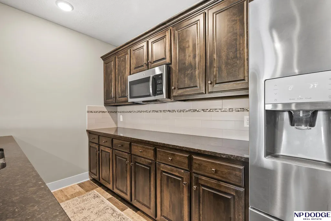
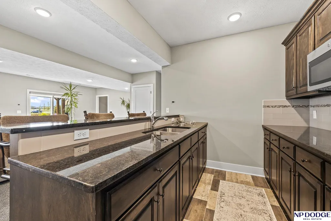
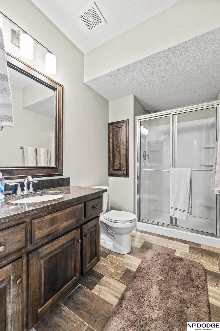
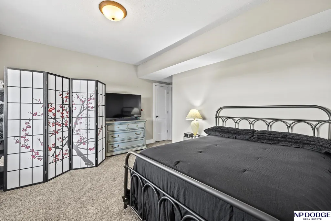
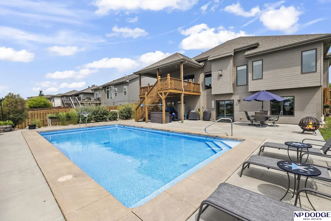
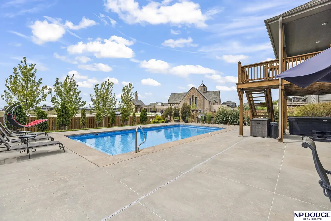
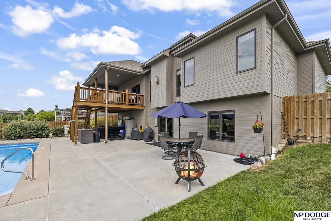
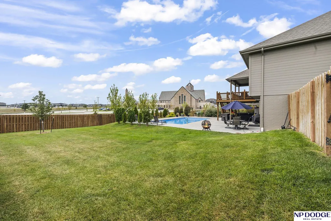
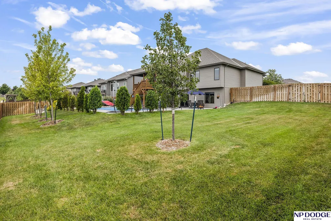
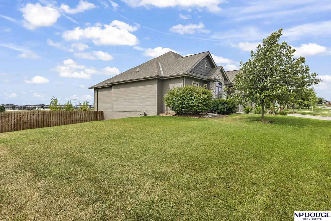
Make a Splash in the POOL! Inground heated sport pool is ready for you! Gorgeous Elkhorn Ranch w/ Open Flr Plan. Beautiful great Room w/12' ceiling & stunning Floor to Ceiling stone fp. Stylish kitchen w/ center island, lg WI pantry, tons of cabinets, quartz counters, tile bkspl, SS appl, dining area & wood flrs. Laundry Room w/built ins & tiled flrs. Drop Zone with BI cabinets. Spacious Primary Br w/ vaulted ceiling & large WI closet, private bath w/WI tiled shower & double sinks. Sizeable secondary brs share a full ba w/ whirlpool tub. NEW carpet throughout. Sprawling WALK OUT fully finished bsmt w/family room, BI wet bar w/appl & tiled flr, 4th br w/daylight window, 3/4 bath & tons of storage. Amazing backyard w/POOL, lg patio, Hot Tub area, covered deck, sprinklers, full wood privacy fence, no bkyd neighbors, professional landscaping- w/4 new maple trees for privacy. Oversized 3 car garage. Meticulously Maintained. Come make this your Dream Home!
| Elementary School | Middle School | High School |
|---|---|---|
| Woodbrook Elementary School | Elkhorn North Ridge Middle School | Elkhorn North High School |
| Price History | |
|---|---|
| 8/13/2026 | Listed $665,000 |
| 8/24/2026 | 1$660,000 |
General Features
| Sewer | Public Sewer |
|---|---|
| Heating | Natural Gas |
| Cooling | Central Air |
| Utilities | Electricity Available |
| Roof | Composition |
| Appliances | Water Purifier |
| HOA Fee | 1050 |
| Garage Spaces | 3 |
| Patio/Porch Features | Patio |
| Architectural Style | Ranch |
| Pool Features | In Ground |
| Construction Materials | Masonite |
| Year Built | 2018 |
| Property Subtype | Single Family Residence |
| Tax Year | 2026 |
| Ownership | Fee Simple |
| Assoc Fee Paid Per | Annually |
| County | Douglas |
| New Construction | false |
| Property Type | Residential |
| HOA | true |
| Attached Garage | true |
| Subdivision Name | Indian Pointe |
| Garage Y/N | true |
| Full Baths | 1 |
| Status | ACTIVE |
| Directions | Maple to 188th ST, Turn North to Spaulding, turn east on Spaulding to home. |
| ModificationTimestamp | 2026-08-24T18:17:28.700Z |
| High School | Elkhorn North |
| City | Omaha |
| Senior Community Y/N | false |
| High School District | Elkhorn |
| MLS Area | Douglas |
| Lot Size Units | Square Feet |
| Carport Y/N | false |
| Elementary School | Woodbrook |
| Tax Annual Amount | 10127 |
| Middle/Junior High School | Elkhorn North Ridge |
| Property Condition | Not New and NOT a Model |
| Building Area Units | Square Feet |
| Primary Bedroom Level | Main Floor |
| Living Area Units | Square Feet |
| Standard Status | Active |
| Occupancy Type | Owner |
| Middle/Junior School District | Elkhorn |
| Elementary School District | Elkhorn |
| Legal Description | Indian Pointe Lot 260 Blk 0 |
Interior Features
| Interior Amenities | Wet Bar |
|---|---|
| Basement | Walk-Out Access |
| Flooring | Carpet |
| Total Fireplaces | 1 |
| Fireplace Features | Living Room |
| Kitchen Level | Main Floor |
| Basement (Y/N) | true |
| Air Conditioning Y/N | true |
| Heating Y/N | true |
| Window Features | LL Daylight Windows |
| Fireplace Y/N | true |
| Above Grade Finished Area | 1882 |
| 3/4 Baths | 2 |
| Laundry Features | Ceramic Tile Floor |
| Total Bedrooms | 4 |
| Below Grade Finished Area | 1205 |
| Living Room Level | Main Floor |
| Main Level Bathrooms | 2 |
| Below Grade Finished Area Unit Type | Square Feet |
| LivingAreaSource | Assessor |
| Above Grade Finished Area Unit Type | Square Feet |
| Kitchen Features | Wood Floor |
| Total Baths | 3 |
| Primary Bathroom Features | 3/4 |
| Living Room Features | Wall/Wall Carpeting |
| Bedroom 4 Features | Wall/Wall Carpeting |
| Bedroom 3 Features | Wall/Wall Carpeting |
| Bedroom 2 Features | Wall/Wall Carpeting |
| Kitchen Area | 348.6 |
| Kitchen Length | 21 |
| Kitchen Width | 16.6 |
| RoomBasementArea | 1882 |
| Primary on Main | 143 |
| Second Bedroom Length | 13 |
| Second Bedroom Width | 11 |
| Bedroom 3 Area | 136.08 |
| Bedroom 3 Length | 12.6 |
| Bedroom 3 Width | 10.8 |
| Bedroom 4 Area | 144 |
| Bedroom 4 Length | 12 |
| Bedroom 4 Width | 12 |
| Family Room Area | 609.76 |
| Family Room Length | 29.6 |
| Living Room Area | 358.56 |
| Living Room Length | 21.6 |
| Living Room Width | 16.6 |
| Primary Bedroom Area | 208 |
| Primary Bedroom Features | Wall/Wall Carpeting |
| Primary Bedroom Length | 16 |
| Primary Bedroom Width | 13 |
| Family Room Width | 20.6 |
| Family Room Level | Basement |
| Family Room Features | Wall/Wall Carpeting |
| Bedroom 4 Level | Basement |
| Bedroom 3 Level | Main Floor |
| Second Bedroom Level | Main Floor |
Exterior Features
| Exterior Amenities | Sprinkler System |
|---|---|
| Fencing | Wood |
| Lot Features | Over 1/4 up to 1/2 Acre |
| Water Source | Public |
| Total Parking | 3 |
| Foundation Details | Concrete Perimeter |
| Building Area Total | 3087 |
| Lot Dimensions | 102 x 138 |
| Lot Size Acres | 0.32 |
| Lot Size Source | Assessor |
| Covered Spaces | 3 |
| Door Features | Sliding Doors |
| Other Equipment | Sump Pump |
Amenities
- Foreclosure
- Views
- Short Sale
- New Construction
- Adult 55+
- Lease To Own
- No HOA Fees
- Furnished
- Primary On Main
- Air Conditioning
- Seller Finance
- Green
- Fixer Upper
- Horse
- Golf
- Fireplace
- Deck
- Garage
- Basement
- Pool
Property vs Single Family Average in 68022
Price
Taxes
Year Built
In The Neighborhood
Primary On Main
Omaha
$ 575,000
- Type
- Single Family
- Size
- 2,933 SqFt
- Rooms
- 4 Beds + 3 Baths
Realty ONE Group Sterling
Reduced
Elkhorn
$ 649,000
- Type
- Single Family
- Size
- 3,085 SqFt
- Rooms
- 4 Beds + 3 Baths
BHHS Ambassador Real Estate
Primary On Main
Elkhorn
$ 599,000
- Type
- Single Family
- Size
- 3,165 SqFt
- Rooms
- 5 Beds + 4 Baths
BHHS Ambassador Real Estate
 This data is from various Participants of the Great Plains REALTORS® Multiple Listing Service Inc Internet Data Exchange; is for consumers personal, non-commercial use and may not be used for any purpose other than to identify prospective properties consumers may be interested in purchasing; the listing broker is listed on each listing; the information is deemed reliable but not guaranteed, and is copyrighted ©2026 Great Plains REALTORS® Multiple Listing Service, Inc. Information is
