

Address
510 S 51st Avenue, Omaha, NE
Price
$ 475,000
Property Attributes
- ID#22622991
- TypeSingle Family
- Listing Status PENDING
- CountyDouglas
- CityOmaha
- AreaDouglas
- NeighborhoodLockwood Addition
- Zip68106
- Style
- Year Built1929
- Taxes$ 5922
- Price$ 475,000
- Bedrooms2
- Full Bathrooms2
- Half Bathrooms0
- Sqr Footage1914
- Lot Size0.14 Acres
Data Source:
Great Plains Regional MLS
Property Description
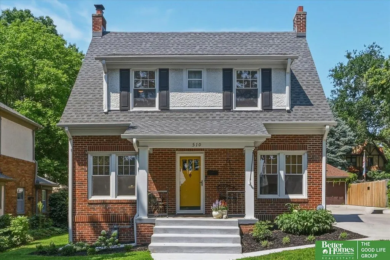
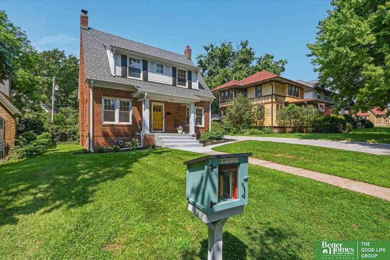
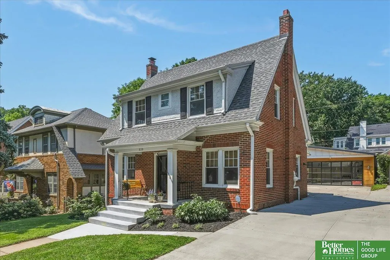
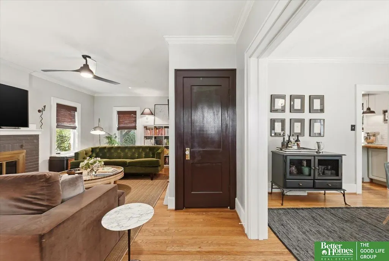
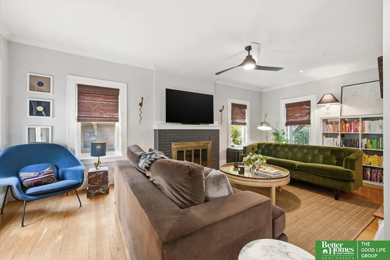
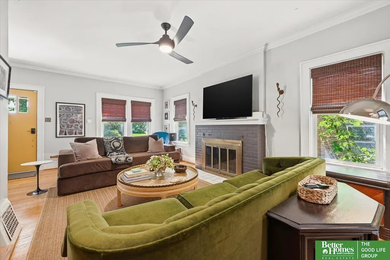
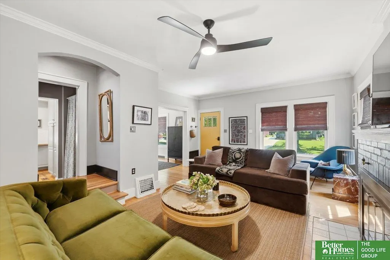
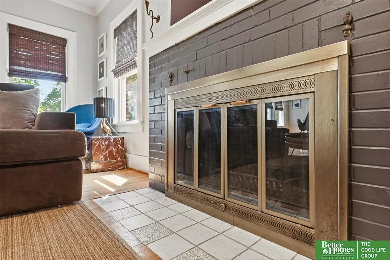
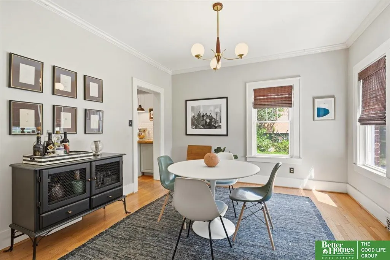
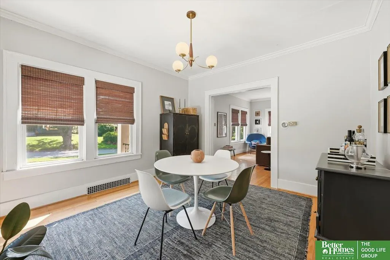
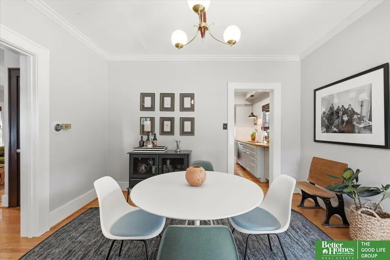
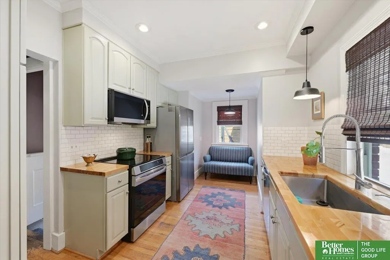
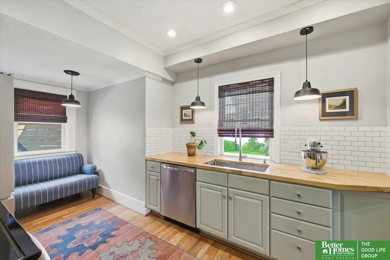
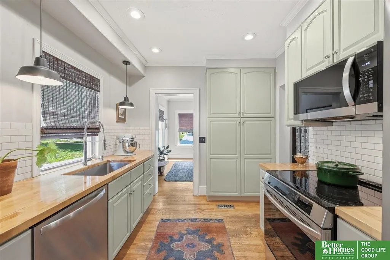
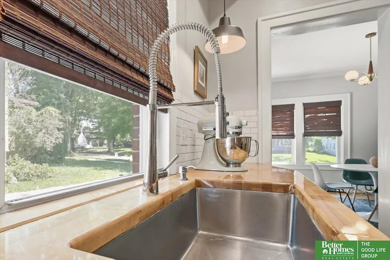
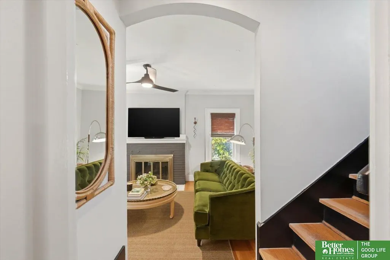
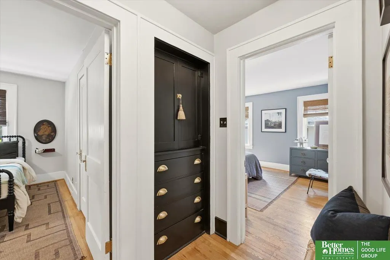
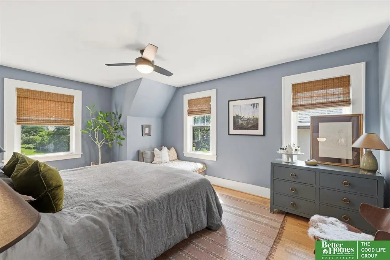
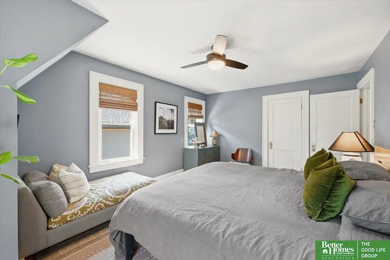
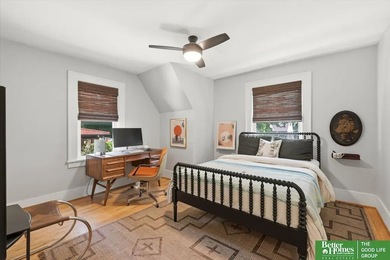
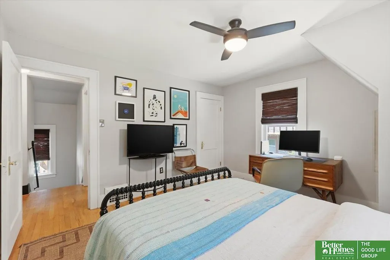
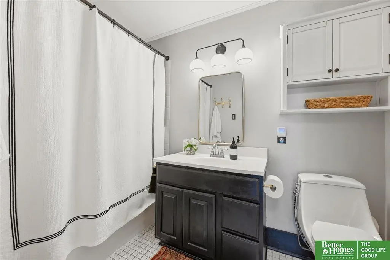
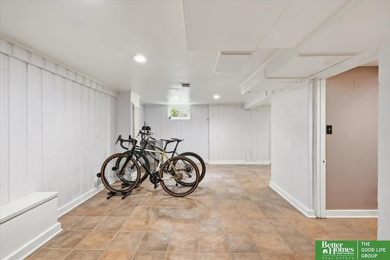
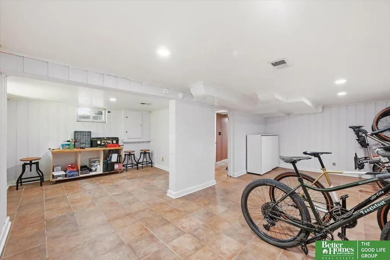
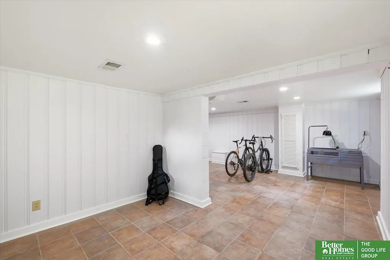
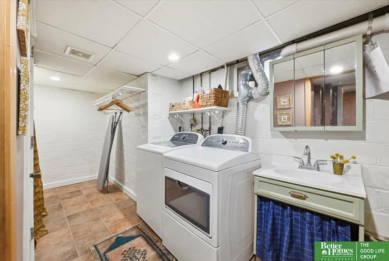
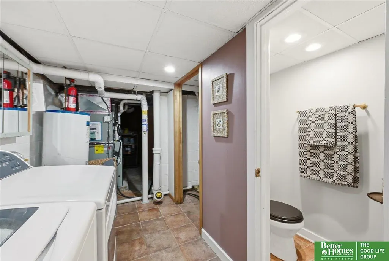
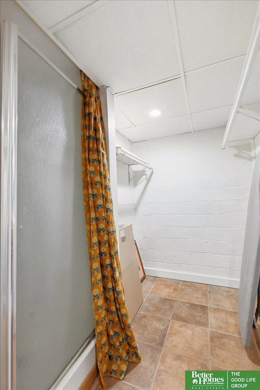
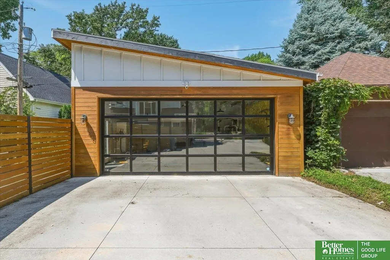
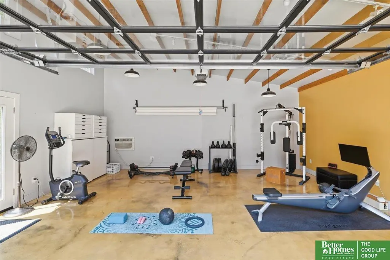
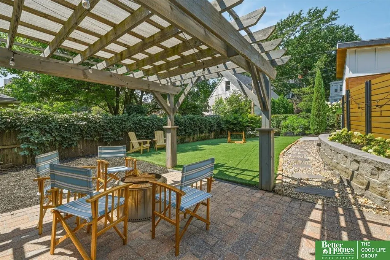
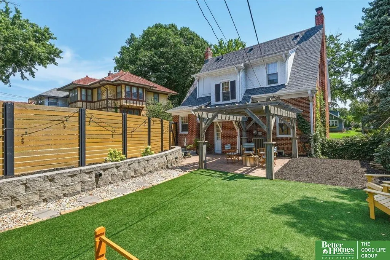
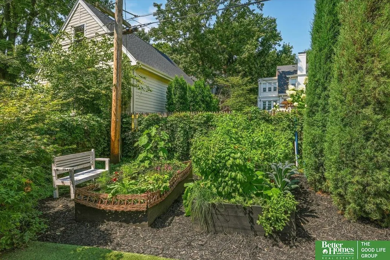
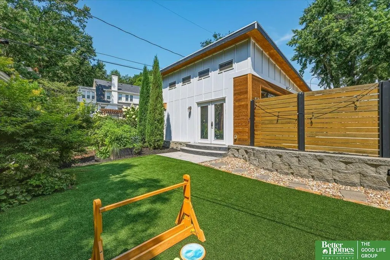
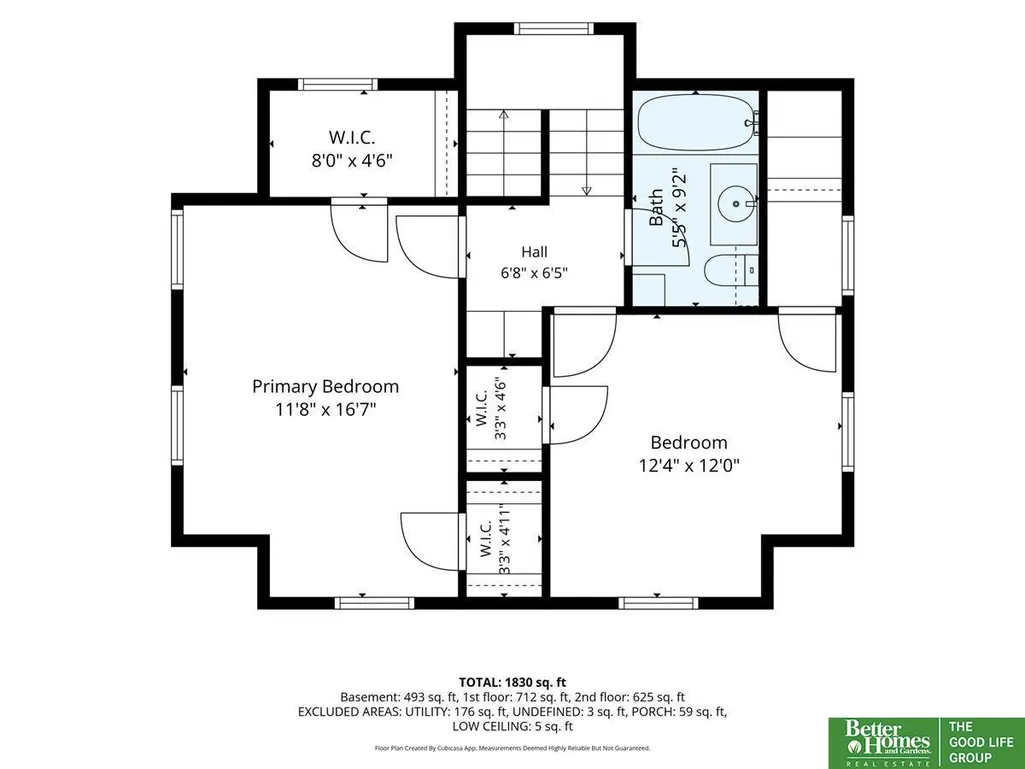
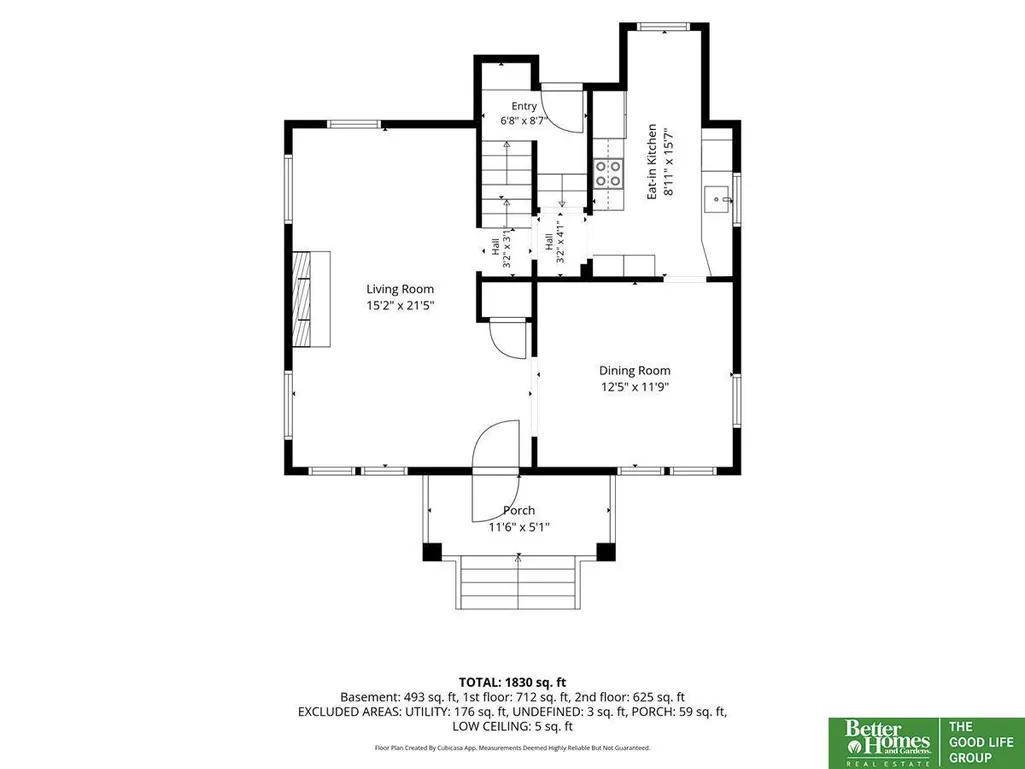
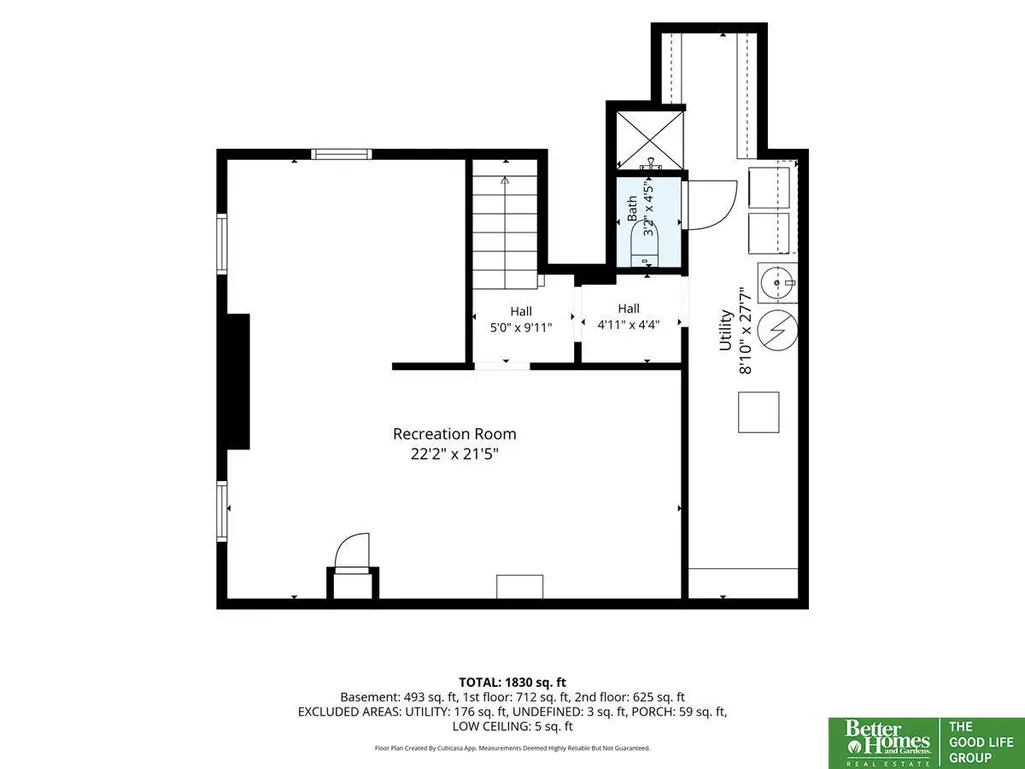
Thoughtfully updated, this nearly 100-year-old gem is pre-inspected & features wood floors, fresh paint, updated light fixtures, & wood fireplace. Fully-renovated kitchen gives smart storage, butcher block countertops, subway tile backsplash, updated cabinetry, & stainless steel appliances—including a 2023 refrigerator & 2024 range. Both bedrooms offer walk-in closets & sun from multiple directions. But the most charming thing is the Dutch door, leading you to the lower level for finished storage, secondary bathroom, & laundry area. The truly exceptional garage doubles as a temperature-controlled photography studio w/ a stained & coated concrete floor, gorgeous glass door, & smart Wi-Fi garage door opener. Outside, enjoy lush perennial landscaping, a garden, newer fence & retaining wall, patio, & low-maintenance turf backyard. More updates include a new driveway & front steps, roof & gutters (2020), furnace & A/C under five years old, & radon mitigation installed in 2025.
| Elementary School | Middle School | High School |
|---|---|---|
| Washington Elementary School | Lewis and Clark Middle School | Central High School |
| Price History | |
|---|---|
| 8/12/2026 | Listed $475,000 |
General Features
| Sewer | Public Sewer |
|---|---|
| Heating | Natural Gas |
| Cooling | Central Air |
| Roof | Composition |
| Appliances | Range |
| Garage Spaces | 2 |
| Patio/Porch Features | Porch |
| Construction Materials | Stucco |
| Year Built | 1929 |
| Levels | Two |
| Property Subtype | Single Family Residence |
| Tax Year | 2024 |
| Ownership | Fee Simple |
| County | Douglas |
| New Construction | false |
| Property Type | Residential |
| HOA | false |
| Attached Garage | false |
| Subdivision Name | Lockwood Addition |
| Garage Y/N | true |
| Full Baths | 1 |
| Status | PENDING |
| Directions | From Dodge, head South on 51 Ave, property is the 3rd house on the West side of the street past Howard. |
| ModificationTimestamp | 2026-08-13T16:07:41.700Z |
| High School | Central |
| City | Omaha |
| Senior Community Y/N | false |
| High School District | Omaha |
| MLS Area | Douglas |
| Lot Size Units | Square Feet |
| Carport Y/N | false |
| Elementary School | Washington |
| Tax Annual Amount | 5922.46 |
| Middle/Junior High School | Lewis and Clark |
| Property Condition | Not New and NOT a Model |
| Virtual Tour | https://my.matterport.com/show/?m=CLxnwhNCZsF&brand=0 |
| Building Area Units | Square Feet |
| Primary Bedroom Level | 2nd Floor |
| Living Area Units | Square Feet |
| Standard Status | Pending |
| Occupancy Type | Owner |
| Middle/Junior School District | Omaha |
| Elementary School District | Omaha |
| Virtual Tour | https://my.matterport.com/show/?m=CLxnwhNCZsF |
| Legal Description | LOCKWOOD ADD LOT 3 BLOCK 1 |
Interior Features
| Basement | Partially Finished |
|---|---|
| Total Fireplaces | 1 |
| Fireplace Features | Living Room |
| Kitchen Level | Main Floor |
| Basement (Y/N) | true |
| Air Conditioning Y/N | true |
| Heating Y/N | true |
| Fireplace Y/N | true |
| Above Grade Finished Area | 1421 |
| 3/4 Baths | 1 |
| Laundry Features | Ceramic Tile Floor |
| Total Bedrooms | 2 |
| Below Grade Finished Area | 493 |
| Living Room Level | Main Floor |
| Below Grade Finished Area Unit Type | Square Feet |
| LivingAreaSource | Assessor |
| Above Grade Finished Area Unit Type | Square Feet |
| Total Baths | 2 |
| Living Room Features | Wood Floor |
| Bedroom 2 Features | Wood Floor |
| Dining Room Features | Wood Floor |
| Kitchen Area | 138.9514 |
| Kitchen Length | 8.9167 |
| Kitchen Width | 15.5833 |
| RoomBasementArea | 690 |
| Primary on Main | 148 |
| Second Bedroom Length | 12.3333 |
| Second Bedroom Width | 12 |
| Dining Room Area | 12.4167 |
| Dining Room Width | 11.75 |
| Living Room Area | 324.8194 |
| Living Room Length | 15.1667 |
| Living Room Width | 21.4167 |
| Primary Bedroom Area | 193.4722 |
| Primary Bedroom Features | Wood Floor |
| Primary Bedroom Length | 11.6667 |
| Primary Bedroom Width | 16.5833 |
| Dining Room Level | Main Floor |
| Dining Room Area | 145.8958 |
| Second Bedroom Level | 2nd Floor |
Exterior Features
| Fencing | Wood |
|---|---|
| Lot Features | Up to 1/4 Acre. |
| Water Source | Public |
| Total Parking | 2 |
| Foundation Details | Brick/Mortar |
| Building Area Total | 1914 |
| Lot Dimensions | 5922.46 |
| Lot Size Acres | 0.14 |
| Lot Size Source | Assessor |
| Covered Spaces | 2 |
Amenities
- Foreclosure
- Views
- Short Sale
- New Construction
- Adult 55+
- Lease To Own
- No HOA Fees
- Furnished
- Primary On Main
- Air Conditioning
- Seller Finance
- Green
- Fixer Upper
- Horse
- Golf
- Fireplace
- Deck
- Garage
- Basement
- Pool
Property vs Single Family Average in 68106
Price
Taxes
Year Built
 This data is from various Participants of the Great Plains REALTORS® Multiple Listing Service Inc Internet Data Exchange; is for consumers personal, non-commercial use and may not be used for any purpose other than to identify prospective properties consumers may be interested in purchasing; the listing broker is listed on each listing; the information is deemed reliable but not guaranteed, and is copyrighted ©2026 Great Plains REALTORS® Multiple Listing Service, Inc. Information is
