

New Construction
Address
10821 S 178th Avenue, Omaha, NE
Price
$ 324,990
Property Attributes
- ID#22410791
- TypeSingle Family
- Listing Status PENDING
- CountySarpy
- CityOmaha
- AreaSarpy
- NeighborhoodTiburon Ridge North
- Zip68136
- Style
- Year Built2024
- Price$ 324,990
- Bedrooms4
- Full Bathrooms3
- Half Bathrooms0
- Sqr Footage1752
- Lot Size0.19 Acres
Data Source:
Great Plains Regional MLS
Property Description
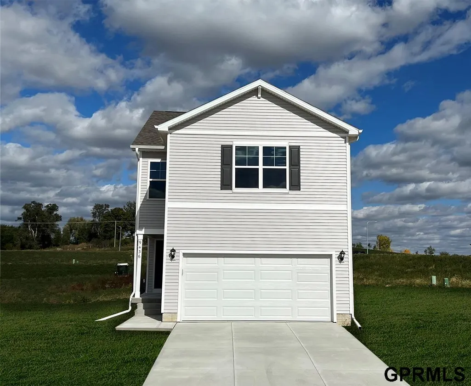
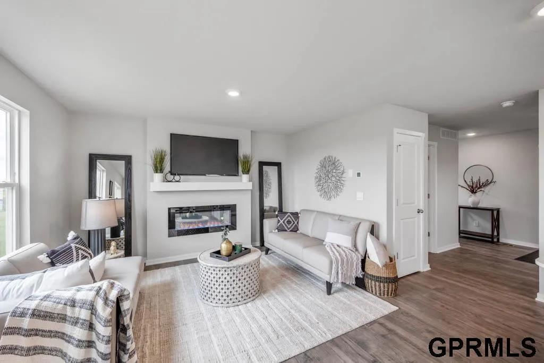
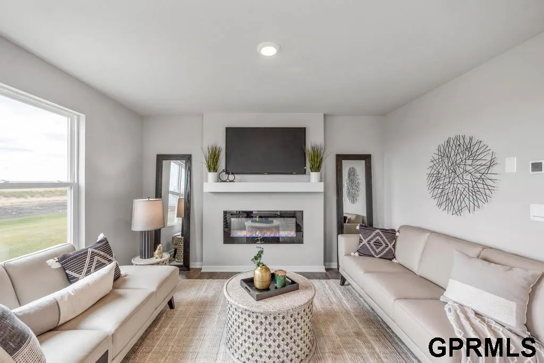
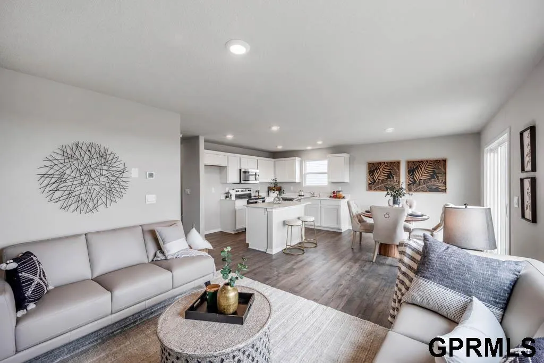
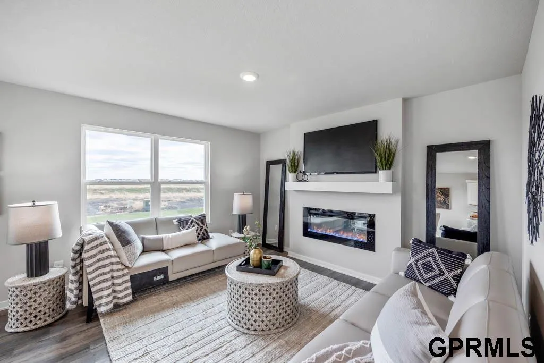
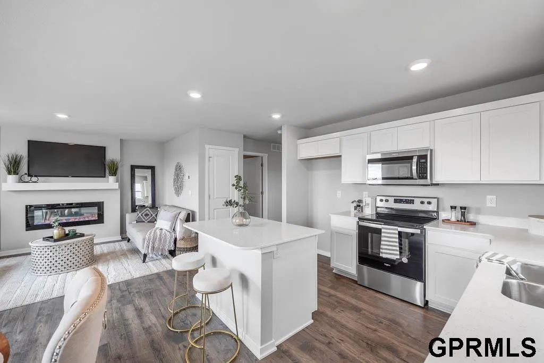
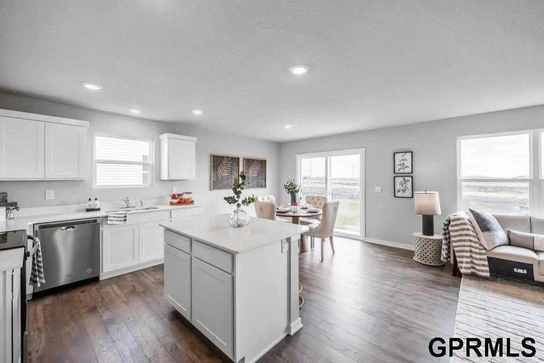
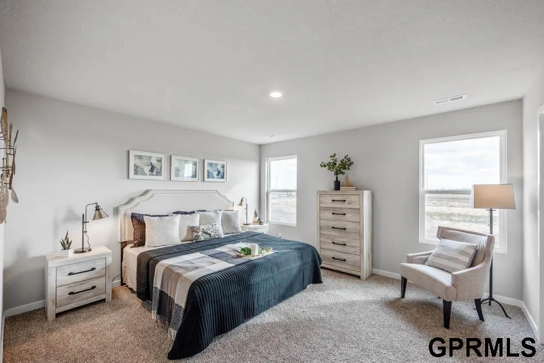
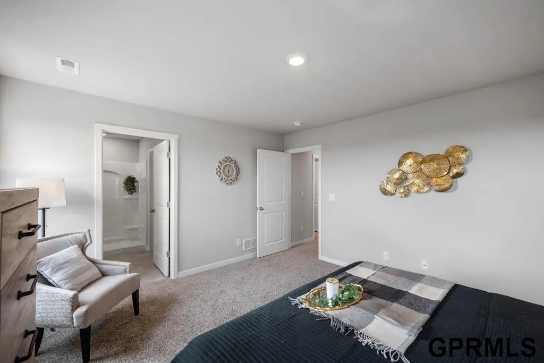
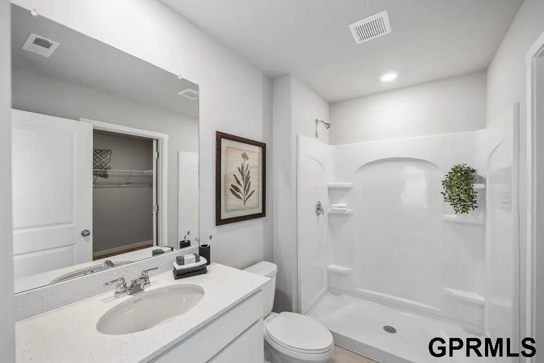
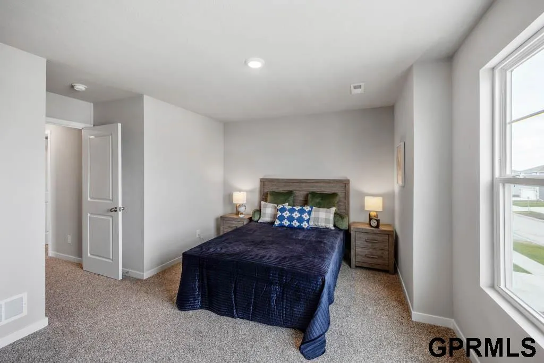
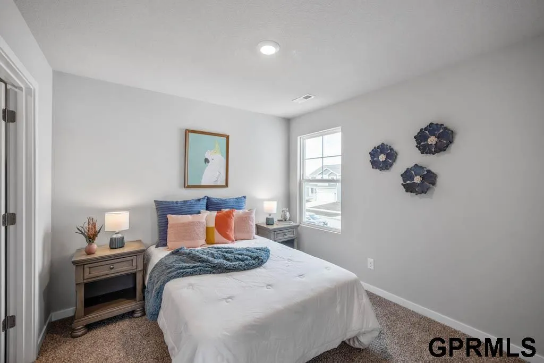
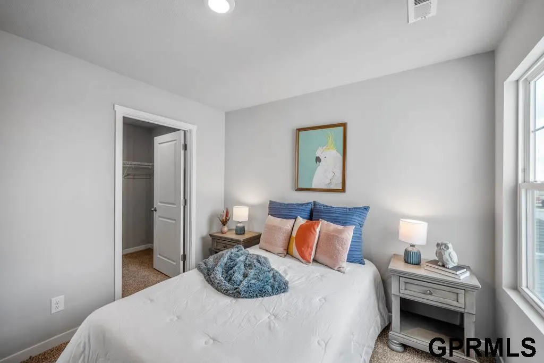
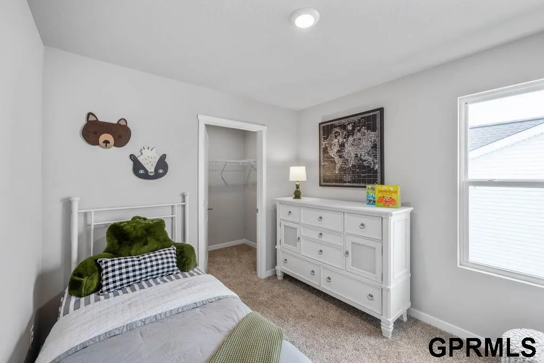
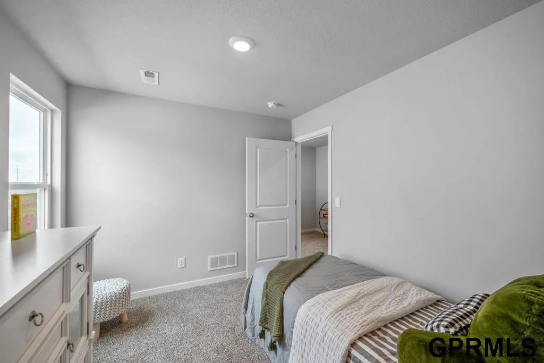
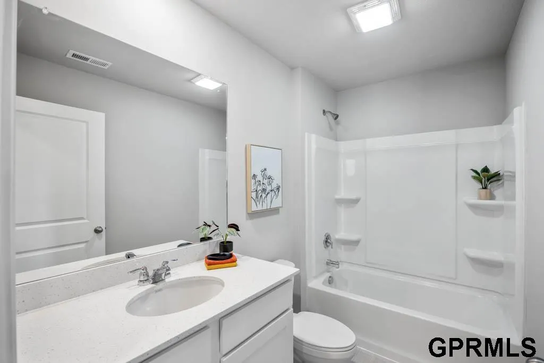
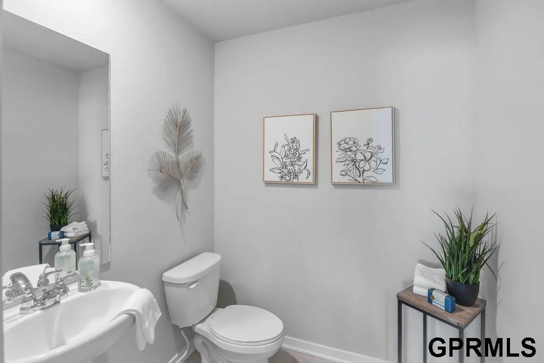
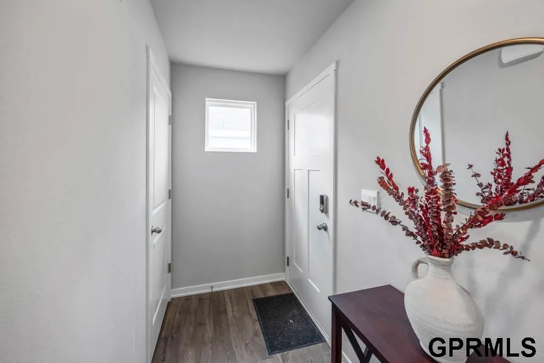
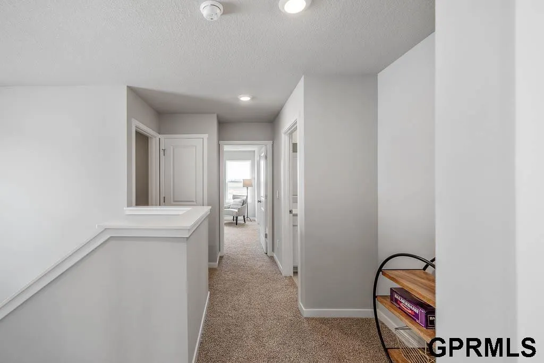
MOVE-IN READY! D.R. Horton, America's Builder, presents the Dawson. This Two-Story Home presents 4 Bedrooms and 2.5 Bathrooms in an open-concept layout. As you make your way through the Foyer, you’ll find a spacious Great Room complete with a cozy fireplace. The Gourmet Kitchen, with included Quartz countertops, is perfect for entertaining with its oversized island overlooking the dining and living areas. Heading up to the second level, you’ll find the oversized Primary bedroom featuring am ensuite bathroom and large Walk-In Closet. The rest of the upper level includes a second full Bathroom, large Laundry Room, and 3 additional Bedrooms that all include their own spacious Walk-in Closets! All D.R. Horton Nebraska homes include our America’s Smart Home™ Technology. Photos may be similar but not necessarily of subject property, including interior and exterior colors, finishes and appliances.
| Elementary School | Middle School | High School |
|---|---|---|
| Palisades Elementary School | Aspen Creek Middle School | Gretna East High School |
| Price History | |
|---|---|
| 6/16/2025 | Listed $324,990 |
General Features
| Sewer | Public Sewer |
|---|---|
| Heating | Gas |
| Cooling | Central Air |
| Appliances | Range - Cooktop + Oven |
| Garage Spaces | 2 |
| Association Fee Includes | Common Area Maintenance |
| Patio/Porch Features | Patio |
| Year Built | 2024 |
| Levels | Two |
| Property Subtype | Single Family Residence |
| Tax Year | 2023 |
| Ownership | Fee Simple |
| Assoc Fee Paid Per | Annually |
| County | Sarpy |
| New Construction | true |
| Property Type | Residential |
| HOA | true |
| Attached Garage | true |
| Subdivision Name | Tiburon Ridge North |
| Garage Y/N | true |
| Full Baths | 1 |
| Status | PENDING |
| Directions | From Hwy 370 North on 180th St. Take a right hand turn on Merion Dr., Left onto 179th St. 179th St turns into Cypress Dr. Follow Cypress Dr to 178th Ave; turn left, house on right. |
| ModificationTimestamp | 2024-10-15T12:12:48.000Z |
| High School | Gretna East |
| City | Omaha |
| Senior Community Y/N | false |
| High School District | Gretna |
| MLS Area | Sarpy |
| Lot Size Units | Square Feet |
| Carport Y/N | false |
| Elementary School | Palisades |
| Middle/Junior High School | Aspen Creek |
| Property Condition | New Construction |
| Building Area Units | Square Feet |
| Primary Bedroom Level | 2nd Floor |
| Living Area Units | Square Feet |
| Builder Name | D.R. Horton |
| Standard Status | Pending |
| Occupancy Type | Vacant |
| Middle/Junior School District | Gretna |
| Elementary School District | Gretna |
| First Bedroom Level | 2nd Floor |
| Legal Description | LOT 22 TIBURON RIDGE NORTH |
Interior Features
| Basement | Egress |
|---|---|
| Total Fireplaces | 1 |
| Fireplace Features | Electric |
| Kitchen Level | Main Floor |
| Basement (Y/N) | true |
| Air Conditioning Y/N | true |
| Heating Y/N | true |
| Fireplace Y/N | true |
| Above Grade Finished Area | 1752 |
| Half Baths | 1 |
| 3/4 Baths | 1 |
| Laundry Features | Vinyl Floor |
| Total Bedrooms | 4 |
| Main Level Bathrooms | 1 |
| Below Grade Finished Area Unit Type | Square Feet |
| LivingAreaSource | Plans |
| Above Grade Finished Area Unit Type | Square Feet |
| Kitchen Features | Pantry |
| Total Baths | 3 |
| 1/2 Baths | 1 |
| Primary Bathroom Features | 3/4 |
| Bedroom 3 Features | Wall/Wall Carpeting |
| Bedroom 2 Features | Wall/Wall Carpeting |
| Bedroom 1 Features | Wall/Wall Carpeting |
| Dining Room Features | Luxury Vinyl Plank |
| RoomBasementArea | 585 |
| Primary Bedroom Features | Wall/Wall Carpeting |
| Dining Room Level | Main Floor |
| Bedroom 3 Level | 2nd Floor |
| Second Bedroom Level | 2nd Floor |
Exterior Features
| Model | Dawson |
|---|---|
| Fencing | None |
| Parking Features | Attached |
| Lot Features | Up to 1/4 Acre. |
| Water Source | Public |
| Total Parking | 2 |
| Foundation Details | Concrete Perimeter |
| Building Area Total | 1752 |
| Lot Dimensions | 73.5 x 105.2 x 92 x 71.8 x 7.8 x 12.5 |
| Lot Size Acres | 0.19 |
| Lot Size Source | Assessor |
| Covered Spaces | 2 |
Amenities
- Foreclosure
- Views
- Short Sale
- New Construction
- Adult 55+
- Lease To Own
- No HOA Fees
- Furnished
- Primary On Main
- Air Conditioning
- Seller Finance
- Green
- Fixer Upper
- Horse
- Golf
- Fireplace
- Deck
- Garage
- Basement
- Pool
Property vs Single Family Average in 68136
Price
Year Built
 This data is from various Participants of the Great Plains REALTORS® Multiple Listing Service Inc Internet Data Exchange; is for consumers personal, non-commercial use and may not be used for any purpose other than to identify prospective properties consumers may be interested in purchasing; the listing broker is listed on each listing; the information is deemed reliable but not guaranteed, and is copyrighted ©2026 Great Plains REALTORS® Multiple Listing Service, Inc. Information is
